The castellated and domestic architecture of Scotland, from the twelfth to the eighteenth century (1887)
MacGibbon, David, d. 1902, Ross, Thomas, 1839-1930 · Edinburgh : D. Douglas · leaf 389
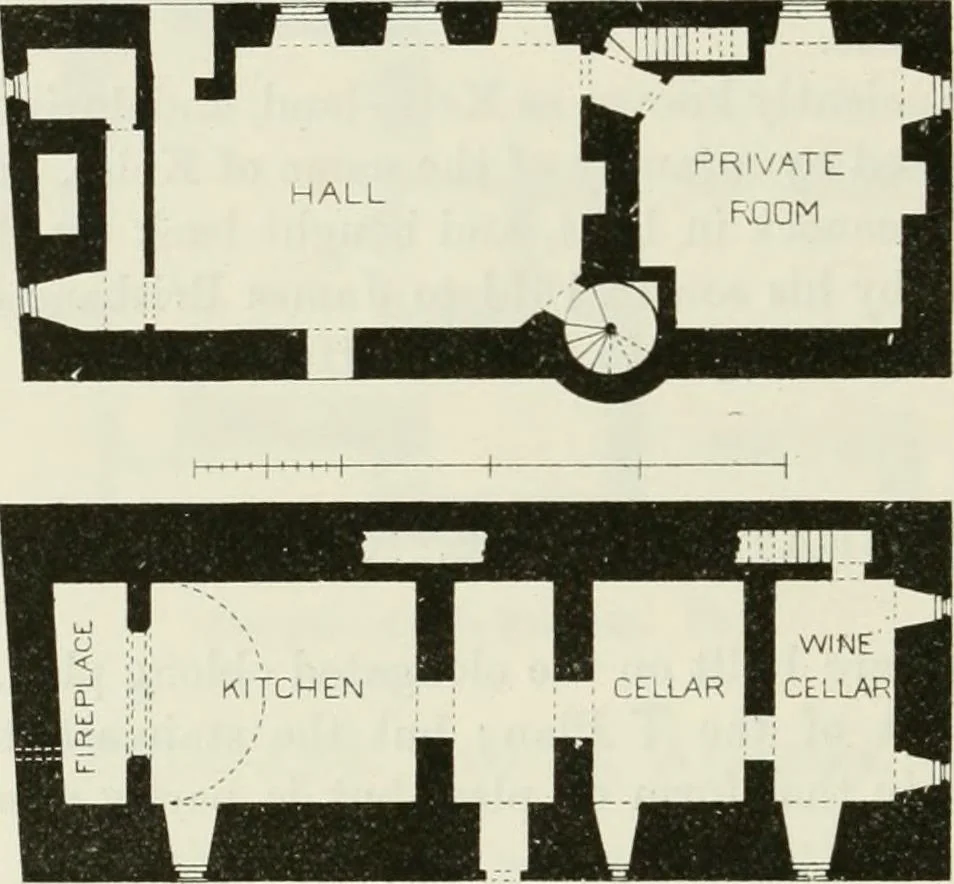
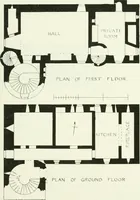
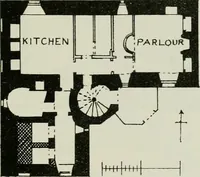
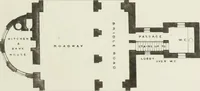
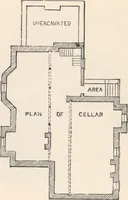
one time acircular corbelled turret on the left side similar to that on the right sideof the doorway, and that it was removed during alterations. The castle stands on a rock projecting into the sea on the east coast ofCaithness, about midway between Golspie and Wick. The history of itsbuilding is… … Fig. 959.—Dunbeath Castle. Plans of Ground Floor and First Floor. floor (Fig. 959) is vaulted, and contains the kitchen, with its large archedfireplace at one end and cellais at the other, one of them having the usualprivate stair to the hall. The latter, which is 32 feet by 19 feet, and aprivate…
Architecture · Architecture, Domestic · Castles
Internet Archive · California Digital Library · Public Domain Mark 1.0. Free to use for anything.