The castellated and domestic architecture of Scotland, from the twelfth to the eighteenth century (1887)
MacGibbon, David, d. 1902, Ross, Thomas, 1839-1930 · Edinburgh : D. Douglas · leaf 163
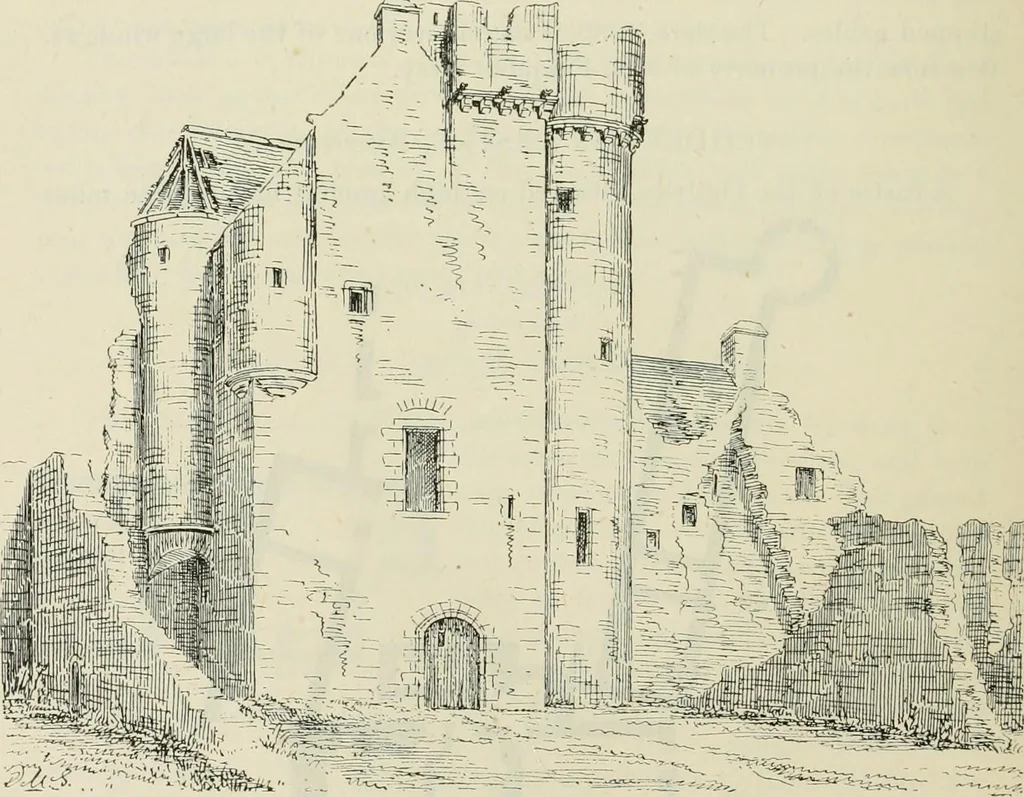
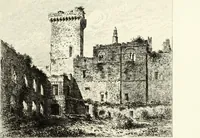
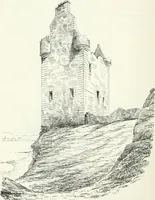
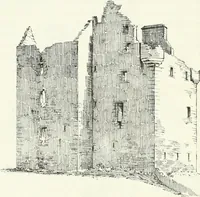
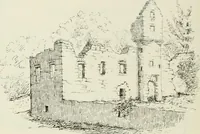
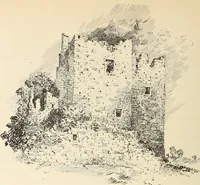
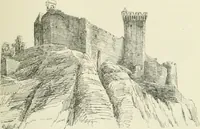
Fig. 607.—Inchdrewer Castle.Plan of First Floor. … first floor the hall would occupy the main building, and the staircase and Fig. (308.—Inchdre^\ er Castle. View of Keep from the Courtyard. MACLELLAN S HOUSE 149 FOURTH PERIOD landing the wing (Fig. 607). From the landing a small newel staircasein the angle, partly corbelled out, led as usual to…
Architecture · Architecture, Domestic · Castles
Internet Archive · California Digital Library · Public Domain Mark 1.0. Free to use for anything.