The castellated and domestic architecture of Scotland, from the twelfth to the eighteenth century (1887)
MacGibbon, David, d. 1902, Ross, Thomas, 1839-1930 · Edinburgh : D. Douglas · leaf 227
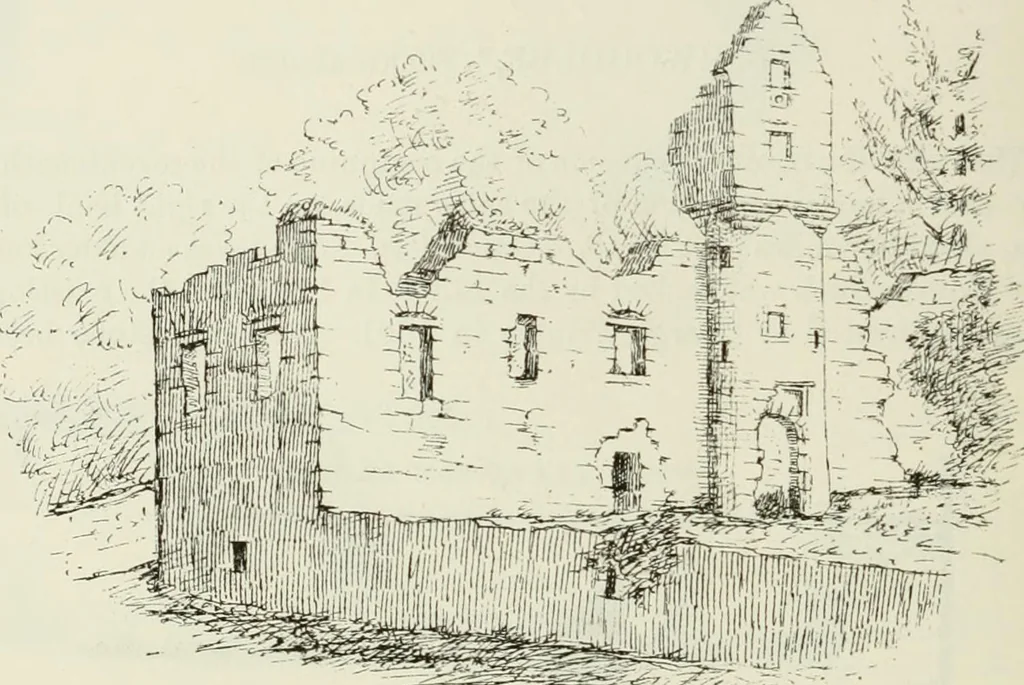
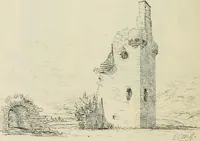
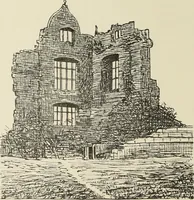
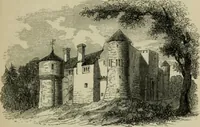
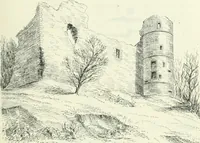
A circular tower projecting from the front contained the entrance door-way on the ground floor, with a panel for a coat of arms above it (Fig. 782).It seems also to have contained a staircase as high as the second floor,above which it is corbelled out to the square, and occupied with twostories of… … y^,^^^if^-- FiQ. 782.—Torwoodlee. View from Soiitli-East. floor, containing bed-rooms. There is nothing very striking in the appear-ance of the house, but it is a fair example of the style of mansion whichabout the beginning of the seventeenth century was superseding the moreancient traditional…
Architecture · Architecture, Domestic · Castles
Internet Archive · California Digital Library · Public Domain Mark 1.0. Free to use for anything.