The castellated and domestic architecture of Scotland, from the twelfth to the eighteenth century (1887)
MacGibbon, David, d. 1902, Ross, Thomas, 1839-1930 · Edinburgh : D. Douglas · leaf 107
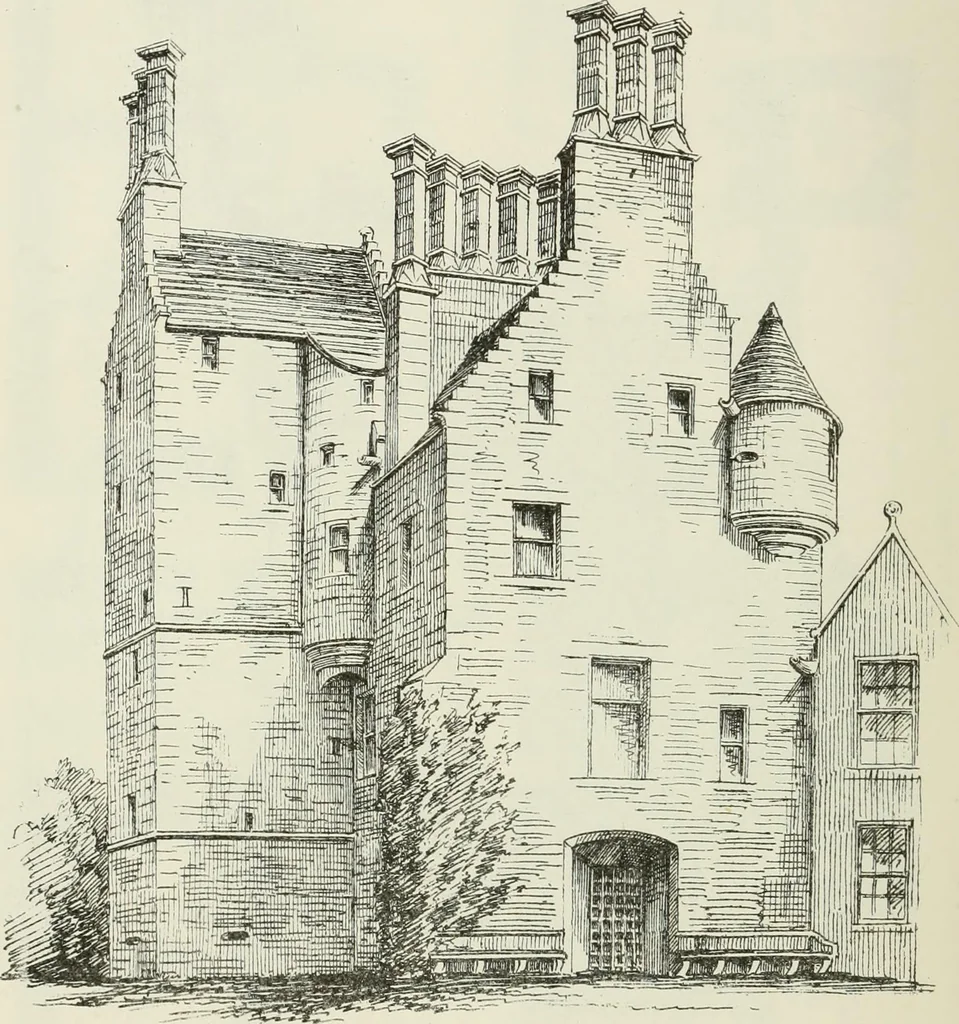
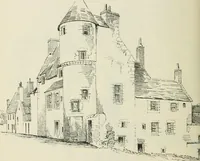
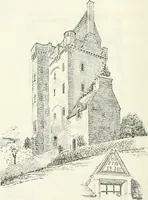
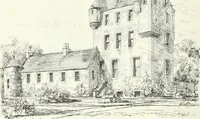
e Fig. 677), and large additions have beenmade on the north side, the form of the T Plan of 1584 can be distinctly FOURTH PERIOD — 90 — LUPFNESS traced. The doorway in the re-entering angle still exists, and the otherancient features are preserved, all as shown on the annexed Plans, whichdate from… … Fig. 678.—Luffness. View from South-East. on the second and attic floors. The upper part of the staircase tower wasalso formed into bed-rooms, with a small corbelled stair leading to them(Fig. 678). The walls of the eastern division on the basement and firstfloor are thick (.5 to 6 feet), and…
Architecture · Architecture, Domestic · Castles
Internet Archive · California Digital Library · Public Domain Mark 1.0. Free to use for anything.