The castellated and domestic architecture of Scotland, from the twelfth to the eighteenth century (1887)
MacGibbon, David, d. 1902, Ross, Thomas, 1839-1930 · Edinburgh : D. Douglas · leaf 166
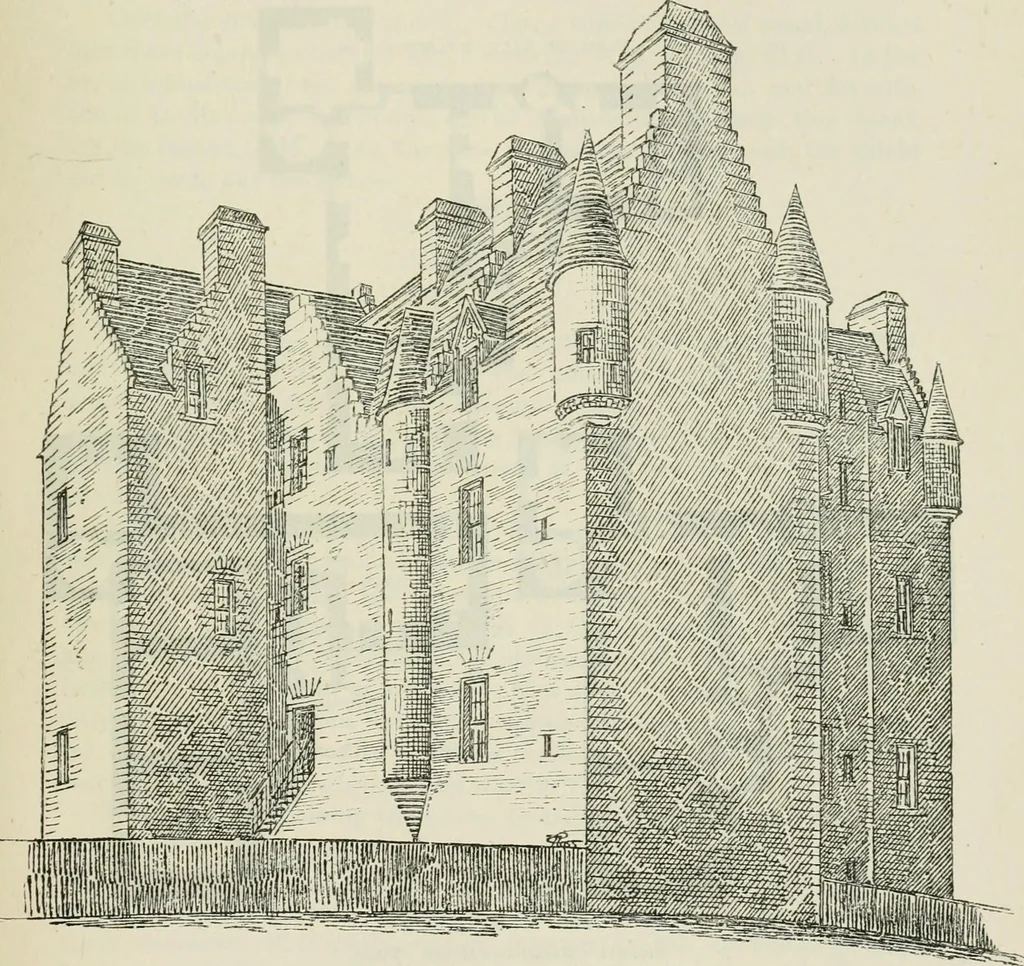
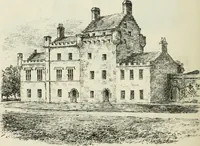
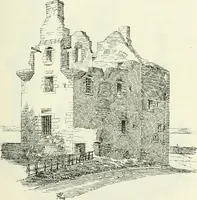
ereat hall from the kitchen and cellars. MACLELLAN S HOUSE 151 FOURTH PERIOD The kitchen is in the east end of the ground floor, with a separatedoor to the outside. There is a service window into the passage, besidethe kitchen door, and at the corner of the passage will be seen on theplan a small… … Fig. 610.—Maclellans House. View from the South-East. is a so-called ice-house, down a few steps, and outside the ice-house is thewell. Opposite the entrance door a straight flight of steps leads to thefirst floor. On the right hand is the great hall, 42 feet 8 inches long by19 feet wide, lighted…
Architecture · Architecture, Domestic · Castles
Internet Archive · California Digital Library · Public Domain Mark 1.0. Free to use for anything.