The castellated and domestic architecture of Scotland, from the twelfth to the eighteenth century (1887)
MacGibbon, David, d. 1902, Ross, Thomas, 1839-1930 · Edinburgh : D. Douglas · leaf 209
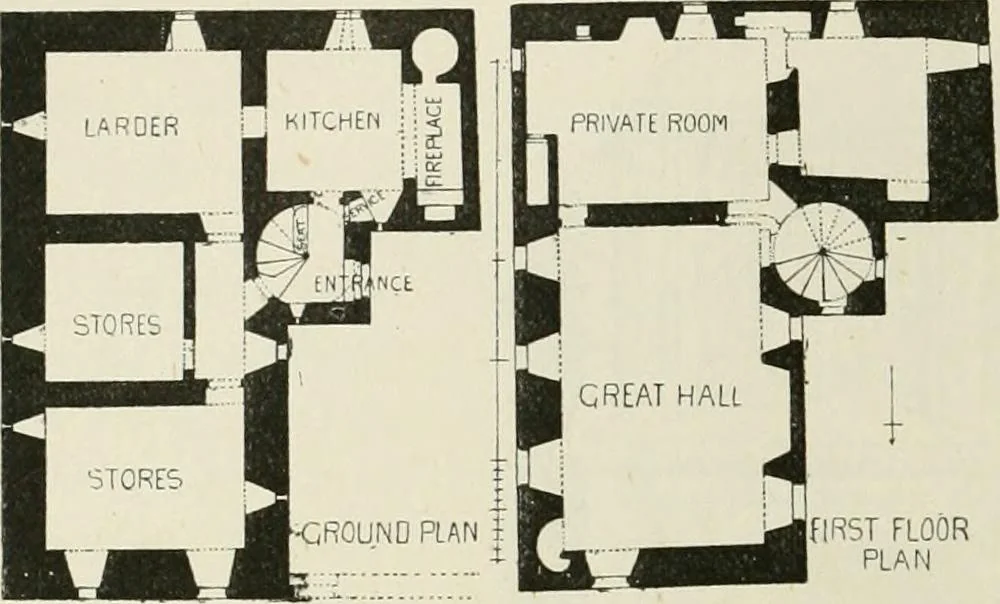
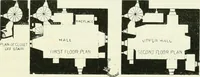
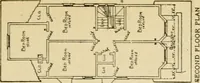
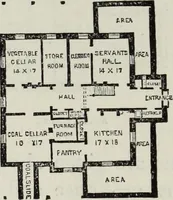
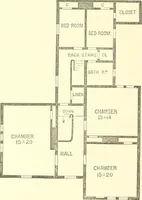
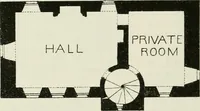
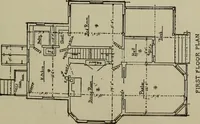
oor, and a narrow corkscrew only runs to the upperfloors. The first floor contains the great hall, 32 feet long by 20 feet wide.It is well lighted with large windows on three sides. It will be observedfrom the view (Fig. 653) that the wall is strengthened at the back ofthe hall fireplace, and also… … FIRST FLOORPLAN Fig. 052.—lunerpeffrey Castle. Plans.
Architecture · Architecture, Domestic · Castles
Internet Archive · California Digital Library · Public Domain Mark 1.0. Free to use for anything.