The castellated and domestic architecture of Scotland, from the twelfth to the eighteenth century (1887)
MacGibbon, David, d. 1902, Ross, Thomas, 1839-1930 · Edinburgh : D. Douglas · leaf 434
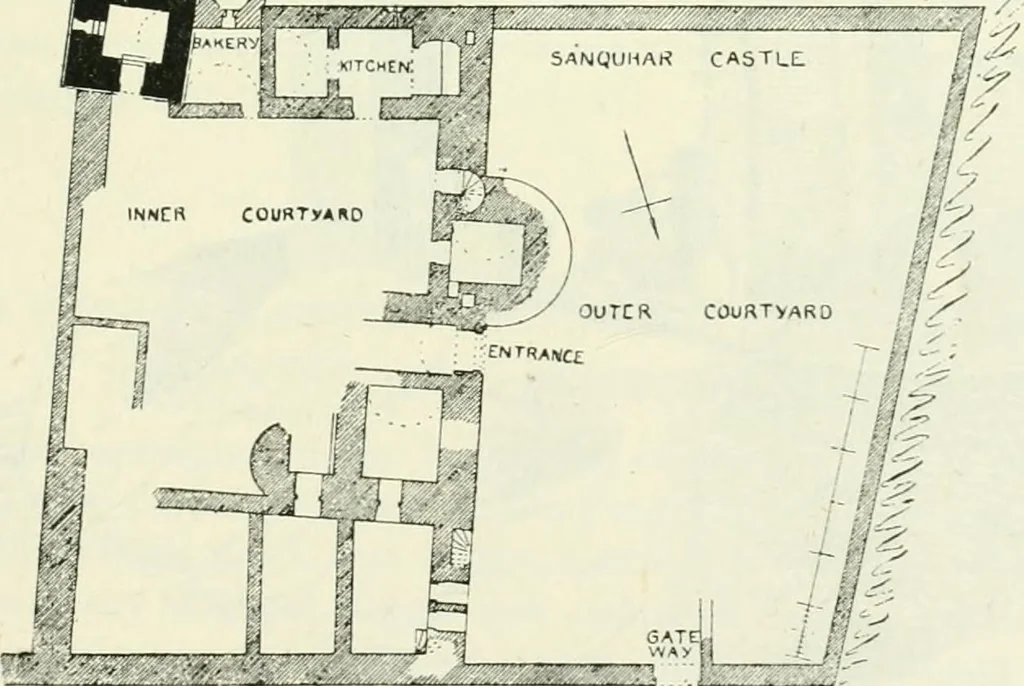
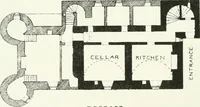
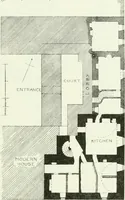
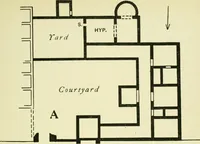
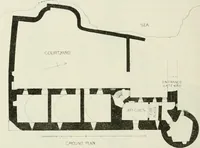
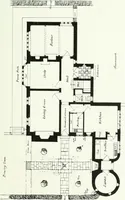
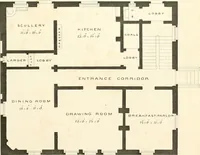
le was approached from the village along anavenue of trees, of which a few pairs still remain. At the end of theavenue was the gateway leading into the outer courtyard at the north-west corner. This gateway, of which little remains, is seventeenth-century work. Entering from the east side of this… … Fig. 359.—Sanquhar Castle. General Plan. by 128 feet from north to south. The castle is entered from theouter courtyard by an arched doorway about 7 feet 6 inches wide, andwas protected by a great round tower. From this door the inner court- THIRD PERIOD — 41() — SxVNQUHAR CASTLE yard is reached…
Architecture · Architecture, Domestic · Castles
Internet Archive · California Digital Library · Public Domain Mark 1.0. Free to use for anything.