The castellated and domestic architecture of Scotland, from the twelfth to the eighteenth century (1887)
MacGibbon, David, d. 1902, Ross, Thomas, 1839-1930 · Edinburgh : D. Douglas · leaf 49
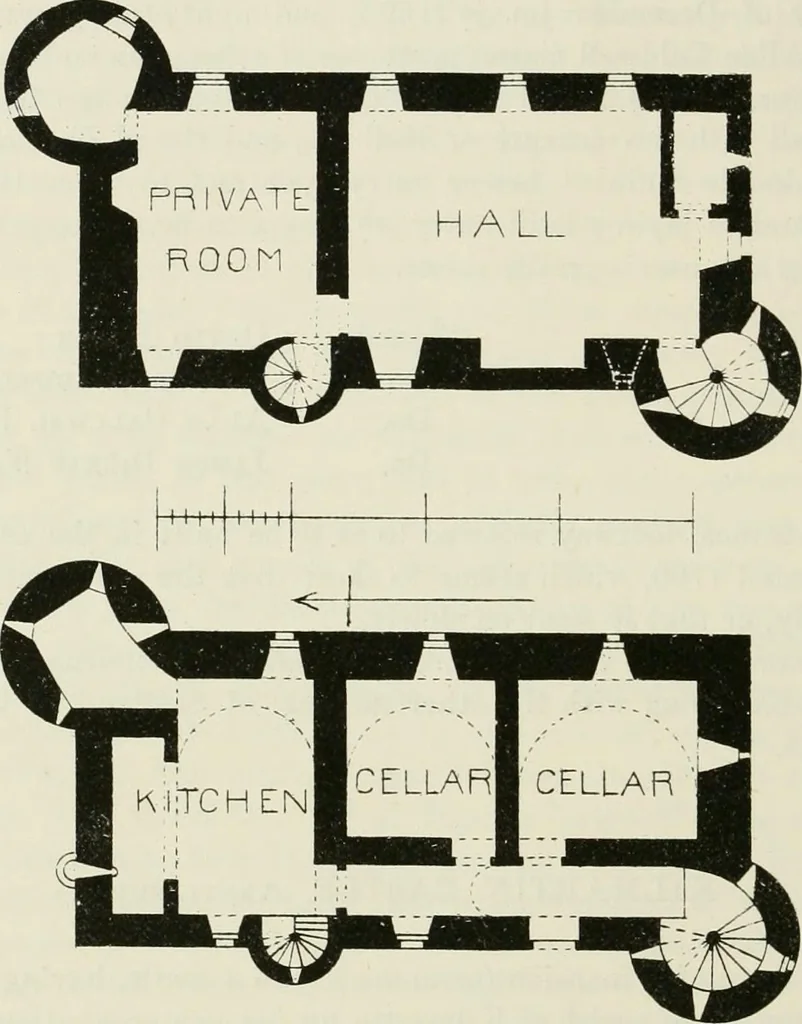
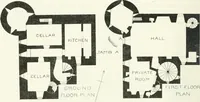
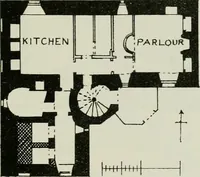
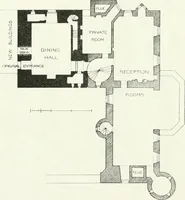
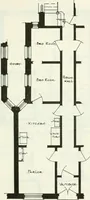
inary ones, comprising the kitchen andcellars on the basement, all vaulted and entering from a passage, whichalso leads to the principal staircase in the south-west angle tower. The FOURTH PERIOD — 32 — KILMARTIN CASTLE first floor contains a hall 26 feet by 17 feet, with a built safe closet inone… … Fig. 615.—Kilmartin Castle. Plans of Ground Floor and First Floor. with the upper floors, as it is suitably situated to provide access to twoof the three rooms on the top floor, and also to form a private communi-cation from the kitchen to the hall and private room on the first floor.The exterior…
Architecture · Architecture, Domestic · Castles
Internet Archive · California Digital Library · Public Domain Mark 1.0. Free to use for anything.