The castellated and domestic architecture of Scotland, from the twelfth to the eighteenth century (1887)
MacGibbon, David, d. 1902, Ross, Thomas, 1839-1930 · Edinburgh : D. Douglas · leaf 338
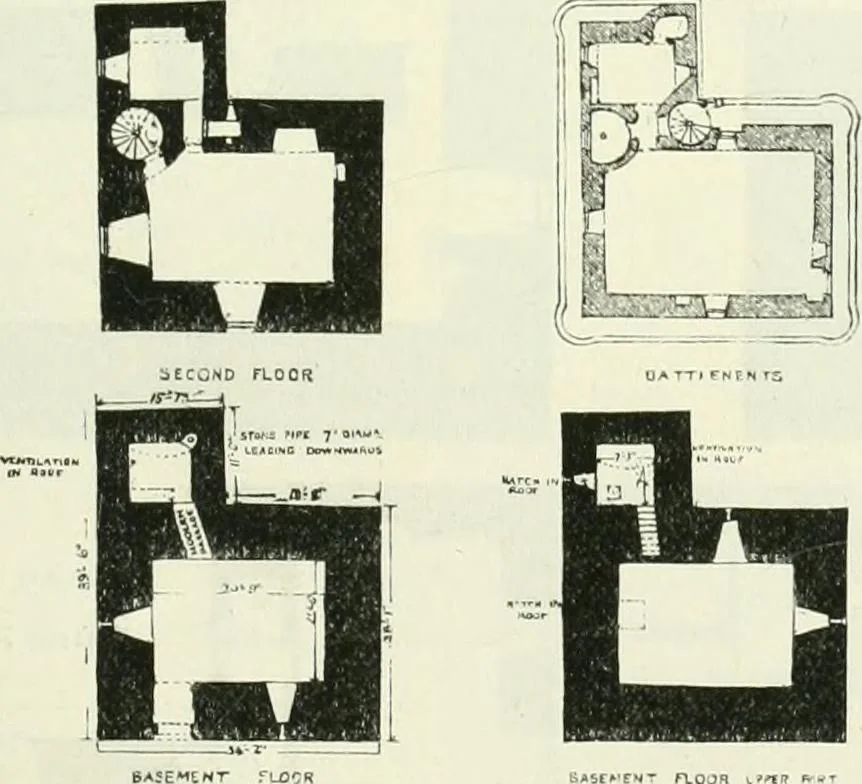
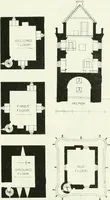
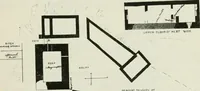
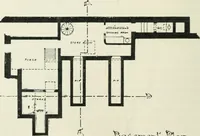
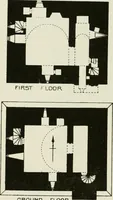
+H 1—1—r—^ … j.n J Fig. 271.—Preston Tower. Plans and Section. this lower room there is a larger hatch to a similar room on the basementfloor, which had no other means of access, the existing door on the base-ment floor leading to the cell in the wing being modern. This basementcell has apertures in the vault,…
Architecture · Architecture, Domestic · Castles
Internet Archive · California Digital Library · Public Domain Mark 1.0. Free to use for anything.