The castellated and domestic architecture of Scotland, from the twelfth to the eighteenth century (1887)
MacGibbon, David, d. 1902, Ross, Thomas, 1839-1930 · Edinburgh : D. Douglas · leaf 224
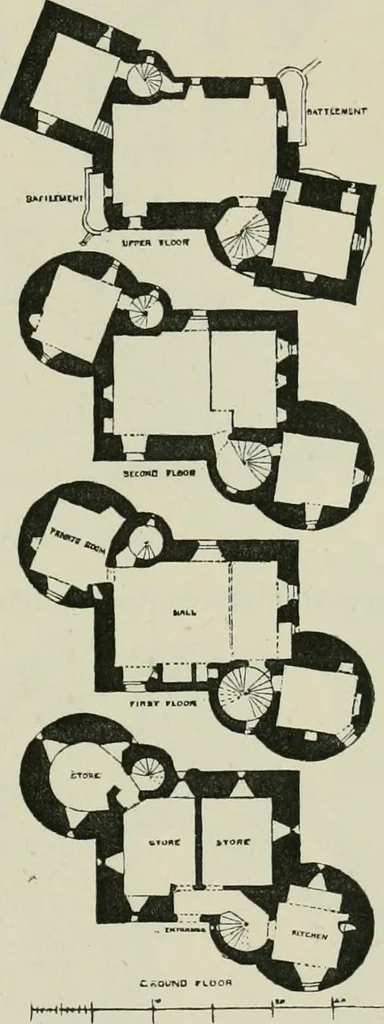
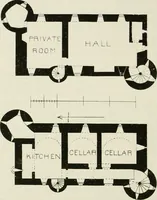
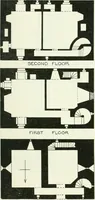
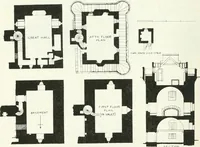
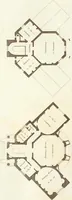
ms. The large hall on the first floor has at one time been divided so asnot to enter directly off the stair, but from an antechamber or screens,which would be useful both for service and also in protecting thehall frona the draughts of the stair. The socket of the corner postof the screen still… … l\a. 667.—Claypotts. Plans. FOURTH PERIOD — 210 CLAYPOTTS pins; the thick stone slabs, commonly used in the district instead ofslates, are secured with pins hanging on laths.
Architecture · Architecture, Domestic · Castles
Internet Archive · California Digital Library · Public Domain Mark 1.0. Free to use for anything.