The castellated and domestic architecture of Scotland, from the twelfth to the eighteenth century (1887)
MacGibbon, David, d. 1902, Ross, Thomas, 1839-1930 · Edinburgh : D. Douglas · leaf 263
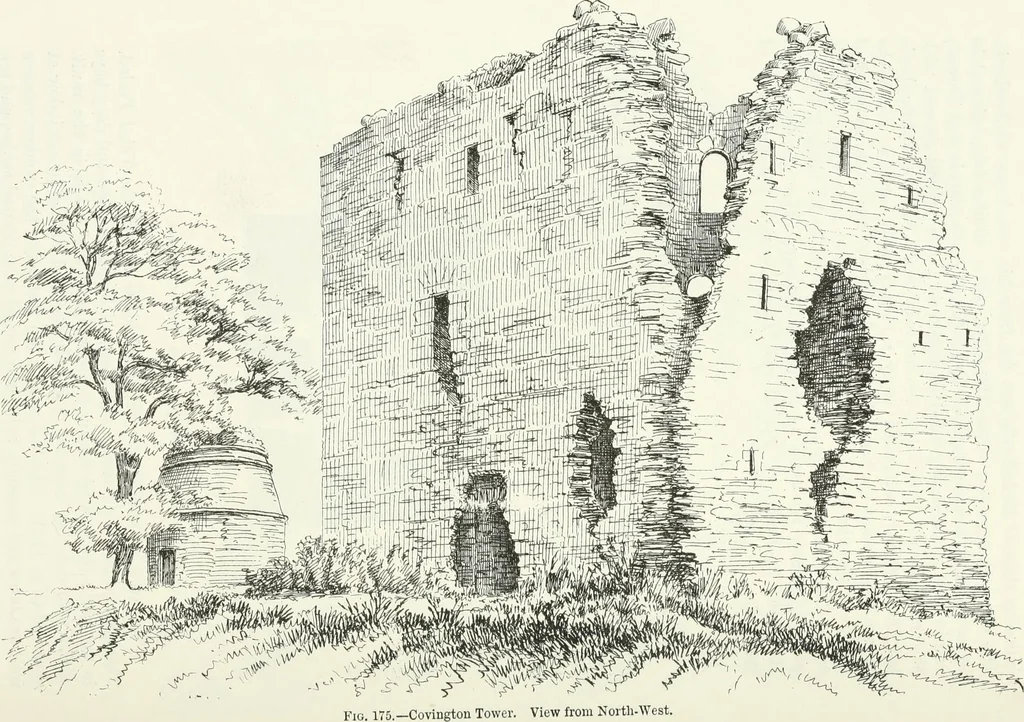
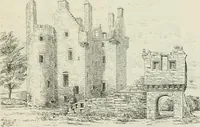
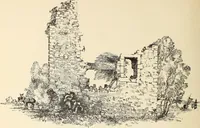
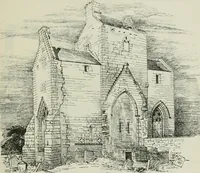
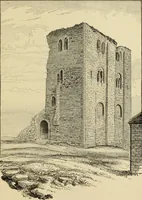
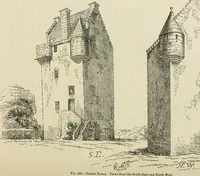
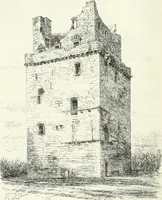
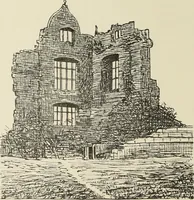
atures of the Thiixl Period.Thus the walls are 11 feet in thickness, with narrow loops and deep baysin the wall; the ground floor was vaulted, and had a loft in the vault,with a door entering from the main staircase, and lighted by a window ateach end (Fig. 174). The hall was on the first floor;… … LOCH ORE CASTLE 241 THIRD PERIOD with wall-chambers in the thick wall at each side of it, above which smallwindows are intxoduced, high up near the ceiling, which gave light to thehall through long narrow ingoings. The entrance door to the tower is onthe ground level, and near the centre of the…
Architecture · Architecture, Domestic · Castles
Internet Archive · California Digital Library · Public Domain Mark 1.0. Free to use for anything.