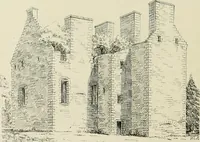
The castellated and domestic architecture of Scotland, from the twelfth to the eighteenth century (1887)
MacGibbon, David, d. 1902, Ross, Thomas, 1839-1930 · Edinburgh : D. Douglas · leaf 96
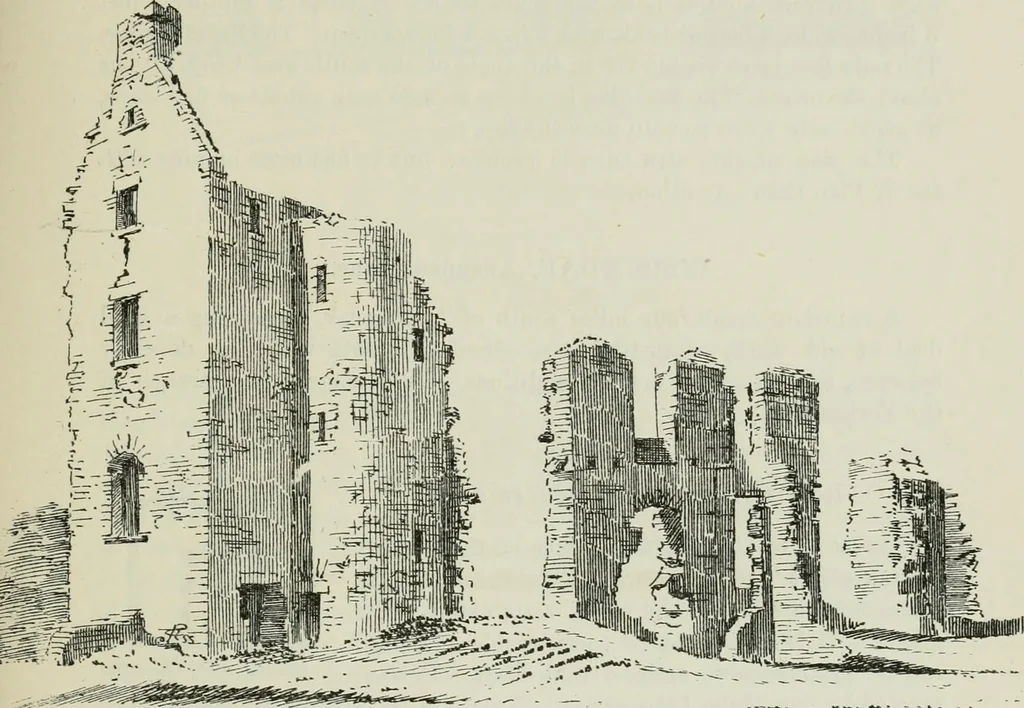
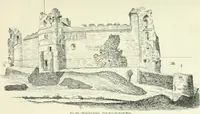
in some old and now dismantled cot-houses lying afew yards off the south-west wing. These are all moulded, and wereprobably taken from the front of the house. One of them, perhaps thecentre door jamb, has the usual 3-incli roll and champer. Two others areapparently window rybats, witli rolls and Y… … Fio. 667.—Carscreugh. View from South. The building has fronted the north-west, with the entrance door inthe centre. Of this only a small portion (1 foot 6 inches on one side and2 feet on the other) of the upper part of the ingoing remains, giving thewidth as probably a 3 feet 9 inches door. There…
Architecture · Architecture, Domestic · Castles
Internet Archive · California Digital Library · Public Domain Mark 1.0. Free to use for anything.