The castellated and domestic architecture of Scotland, from the twelfth to the eighteenth century (1887)
MacGibbon, David, d. 1902, Ross, Thomas, 1839-1930 · Edinburgh : D. Douglas · leaf 253
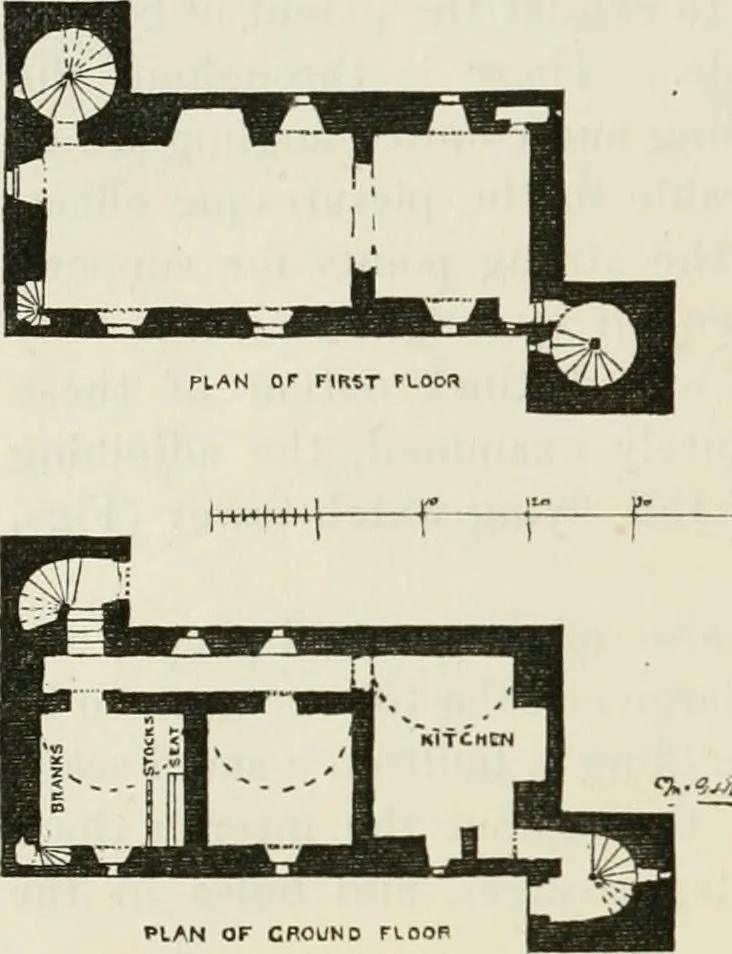
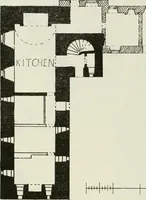
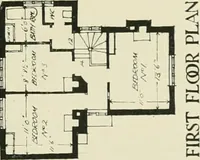
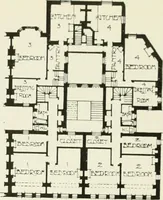
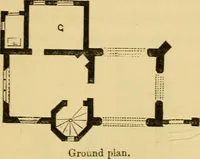
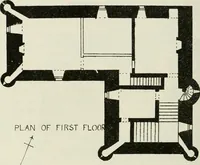
for. It is quite entire, and has had some slight interiorrestorations so as to render it fit for use as a kind of garden summer-house. The building is designed on the Z plan, but it has somepeculiarities. Thus, the main building is a simple oblong (Fig. 691),with square towers at two of its… … PLAN OF GROUND F\.OOP Fig. G9].—Fordell Castle. Plans. The two entrances and the two stairs are rather unusual features inbuildings of this class and date. The ground floor, which is all vaulted, contains three chambers, the eastmost being the kitchen, thefull width of the building, fromwhich a…
Architecture · Architecture, Domestic · Castles
Internet Archive · California Digital Library · Public Domain Mark 1.0. Free to use for anything.