The castellated and domestic architecture of Scotland, from the twelfth to the eighteenth century (1887)
MacGibbon, David, d. 1902, Ross, Thomas, 1839-1930 · Edinburgh : D. Douglas · leaf 258
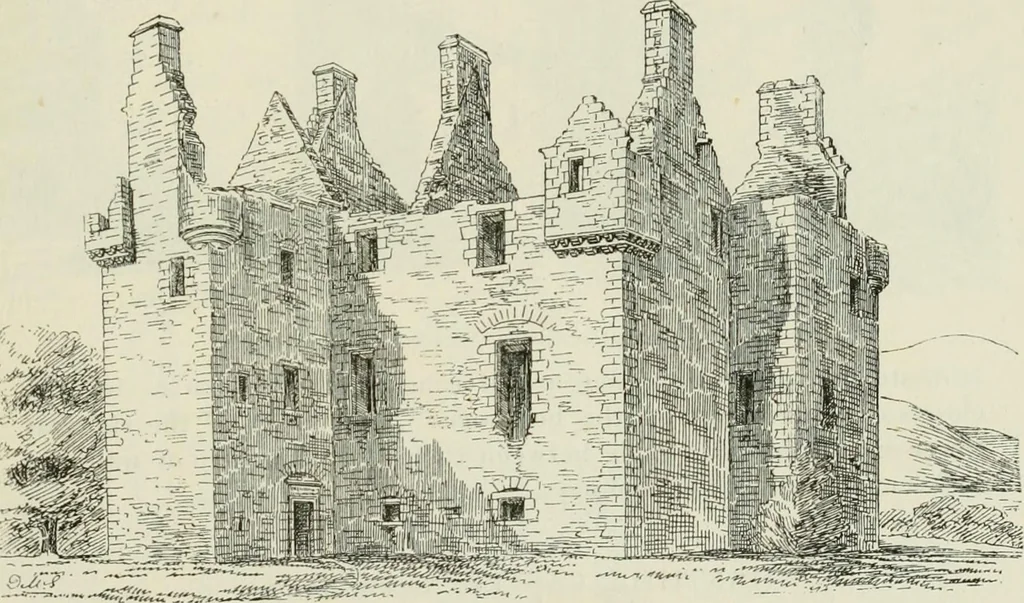
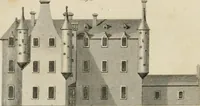
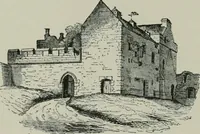
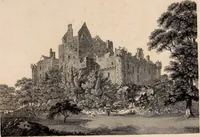
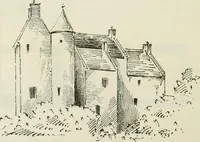
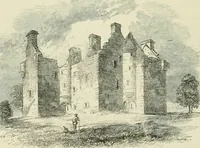
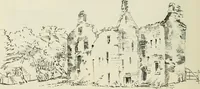
room and the drawing-room, the former entering directly from thestaircase, and the latter from the hall. But originally the whole spaceseems to have been, as usual, devoted to the hall, the central dividingwall being an addition. The private room is in the north-east tower,entering off the… … Fig. 697.—Glenbiicket Castle. View from the Soiith-East. The exterior (Figs. 6.97 and G98) is of the usual plain character. Theangle towers are provided with a turret at the salient angle, that of thenorth-east wing being circular, and that of the south-west wing square.The latter has an additional…
Architecture · Architecture, Domestic · Castles
Internet Archive · California Digital Library · Public Domain Mark 1.0. Free to use for anything.