The castellated and domestic architecture of Scotland, from the twelfth to the eighteenth century (1887)
MacGibbon, David, d. 1902, Ross, Thomas, 1839-1930 · Edinburgh : D. Douglas · leaf 528
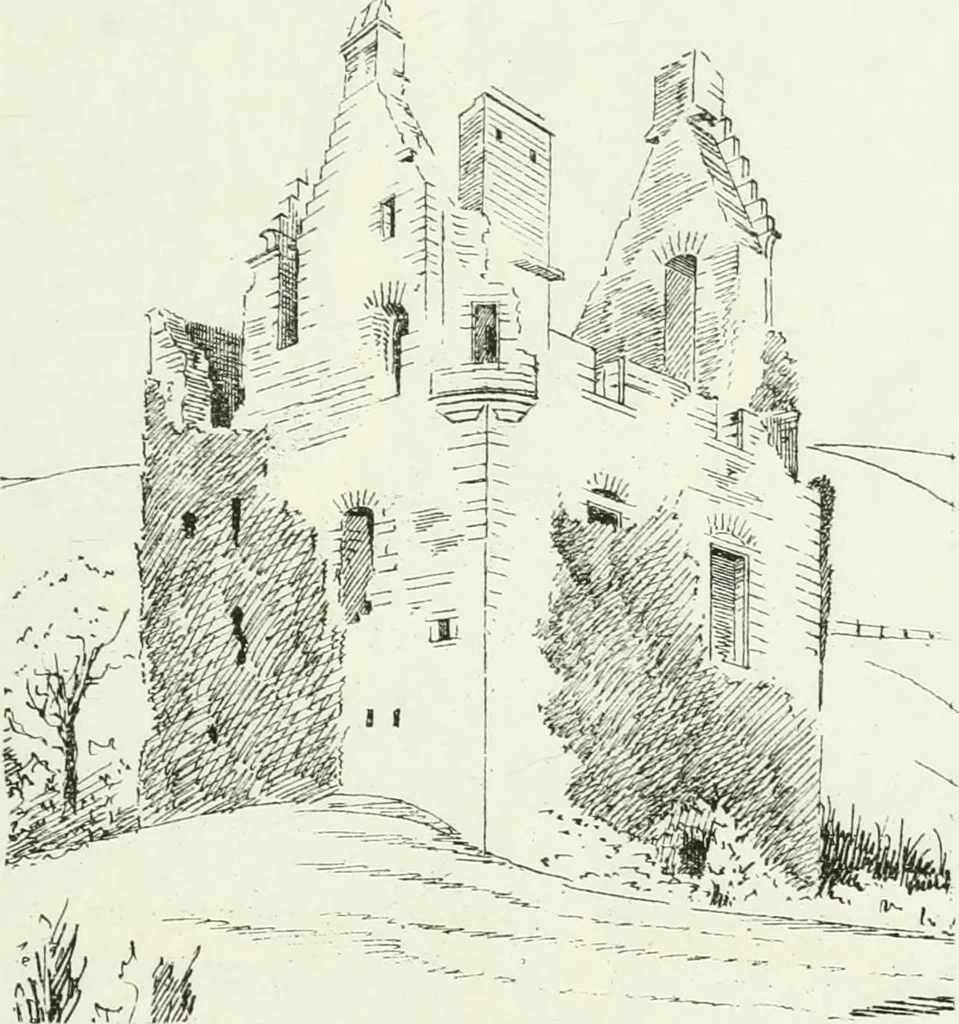
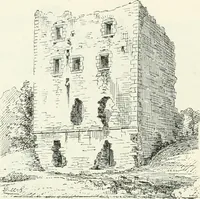
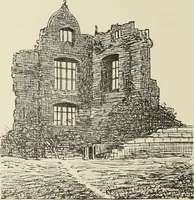
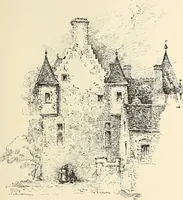
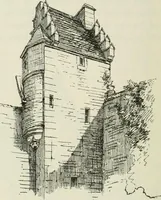
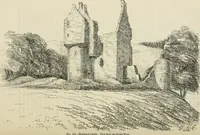
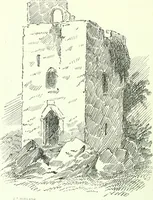
g, and stops as usualat the first floor, the space above forming rooms. From the first floor level the ascent is continued in a square projectingturret (Fig. 435). A narrow private stair leads from the ground floor tothe first floor. The latter contains the hall, measuring about 25 feet by 16feet.… … Fig. 434.—Pinwherry Castle. View from South-West. being a high w^indow. There was probably an enclosure to the north,in continuation of the west wall, where tusked stones are seen in theView (Fig. 435). From Patersons Families of Ayrshire, Vol. I, p. 312, we learn that Pinquharrie belonged in the…
Architecture · Architecture, Domestic · Castles
Internet Archive · California Digital Library · Public Domain Mark 1.0. Free to use for anything.