The castellated and domestic architecture of Scotland, from the twelfth to the eighteenth century (1887)
MacGibbon, David, d. 1902, Ross, Thomas, 1839-1930 · Edinburgh : D. Douglas · leaf 290
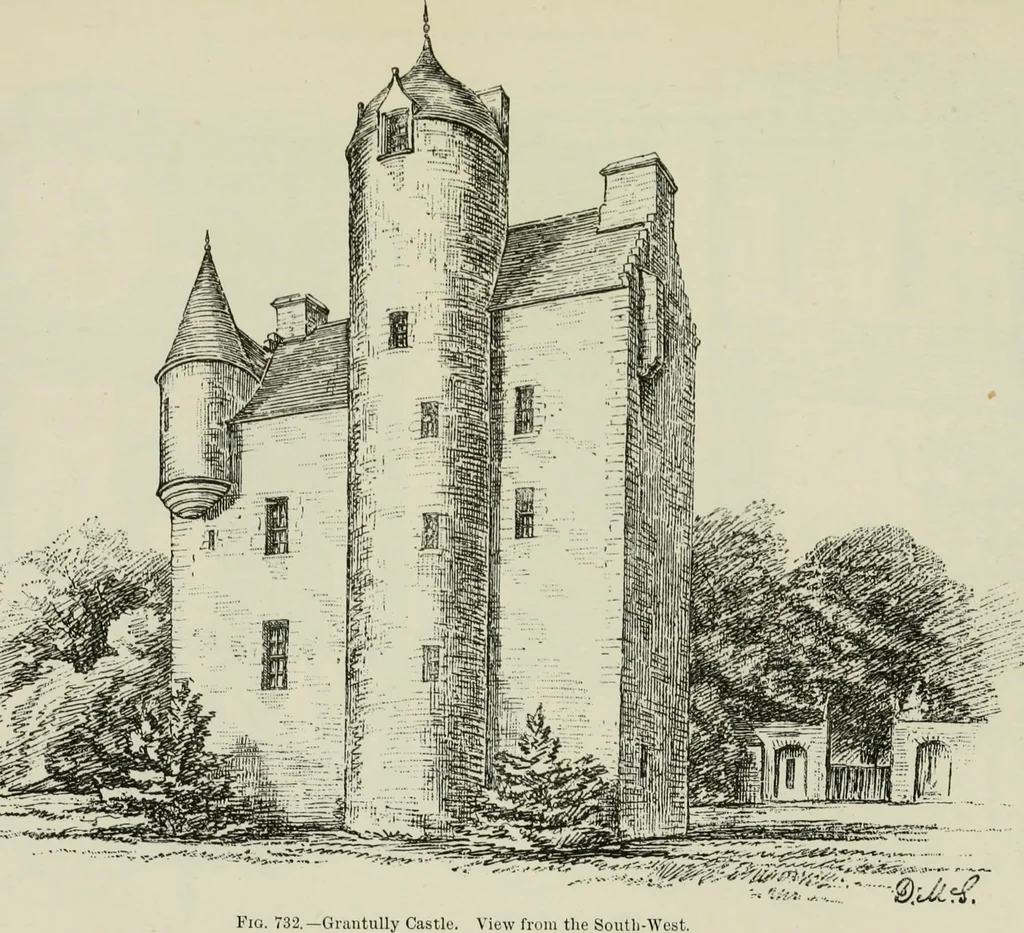
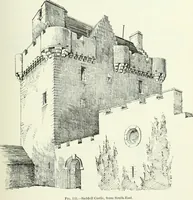
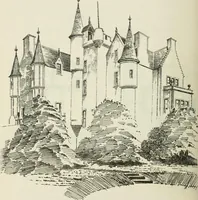
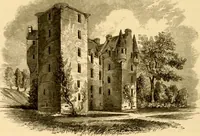
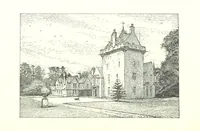
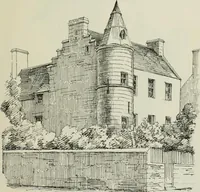
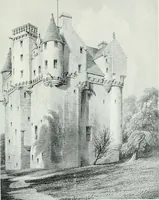
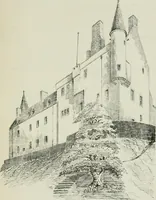
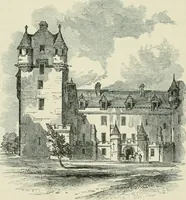
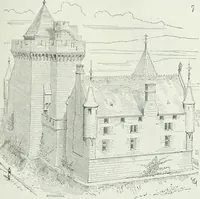
wers at the north-east and south-west angles are carried up above the level of the roof ofthe main building, so as to present the appearance of independent gabledtowers, while the staircase turret is carried up still higher, and is finishedwith a late O.G.-shaped roof. GRANTULLY CASTLE FOURTH… … In 1626 it seems to have undergone some alterations. The stair- FOURTH PERIOD — 27() — GRANTULLV CASTLE case tower appears to have been heightened (Fig. 732), and to havereceived the O.G. roof which still crowns it. The dormer window at
Architecture · Architecture, Domestic · Castles
Internet Archive · California Digital Library · Public Domain Mark 1.0. Free to use for anything.