The castellated and domestic architecture of Scotland, from the twelfth to the eighteenth century (1887)
MacGibbon, David, d. 1902, Ross, Thomas, 1839-1930 · Edinburgh : D. Douglas · leaf 294
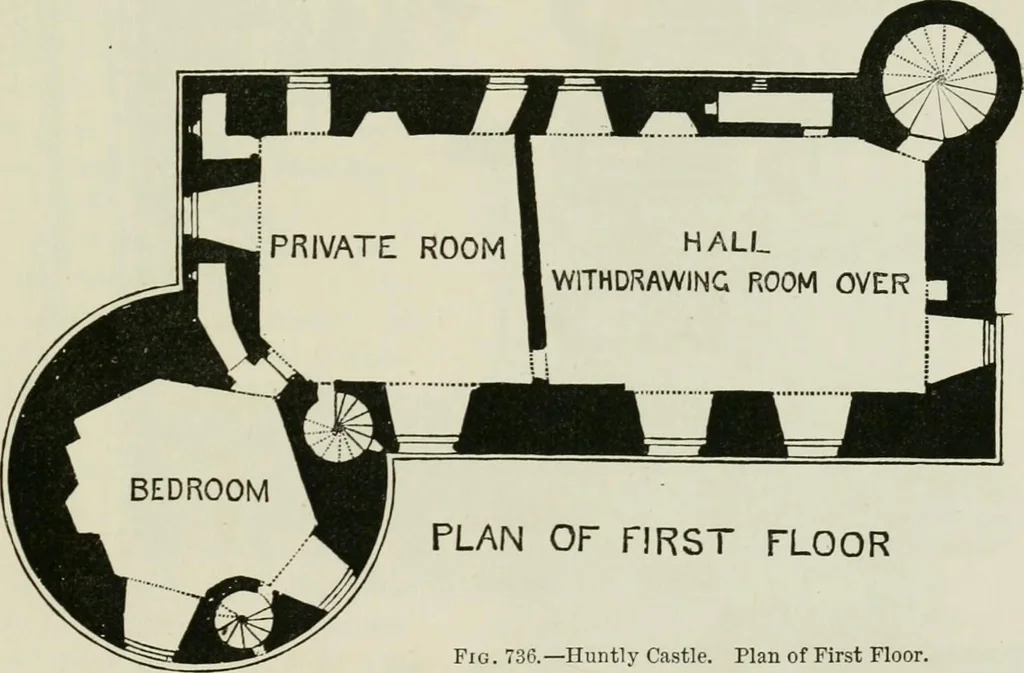
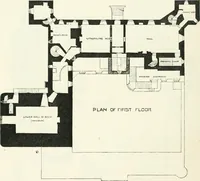
they may possibly be of amuch older date. The form of the arches over the doors (see sketch.Fig. 7.34), and the recesses of the windows in the walls, which are 8 to10 feet thick, indicate a considerably older date than that of the super-structure (Fig. 735). The floor above this, which enters on… … PLAN OF FIRST FLOOR Fig. 736.—Huntly Castle. Plan of First Floor. Assuming that the present building represents generally the plan ofthe older castle, the latter would probably have either a square or roundtower at the north-east angle, corresponding to that at the south-west;but in the rebuilding,…
Architecture · Architecture, Domestic · Castles
Internet Archive · California Digital Library · Public Domain Mark 1.0. Free to use for anything.