The castellated and domestic architecture of Scotland, from the twelfth to the eighteenth century (1887)
MacGibbon, David, d. 1902, Ross, Thomas, 1839-1930 · Edinburgh : D. Douglas · leaf 377
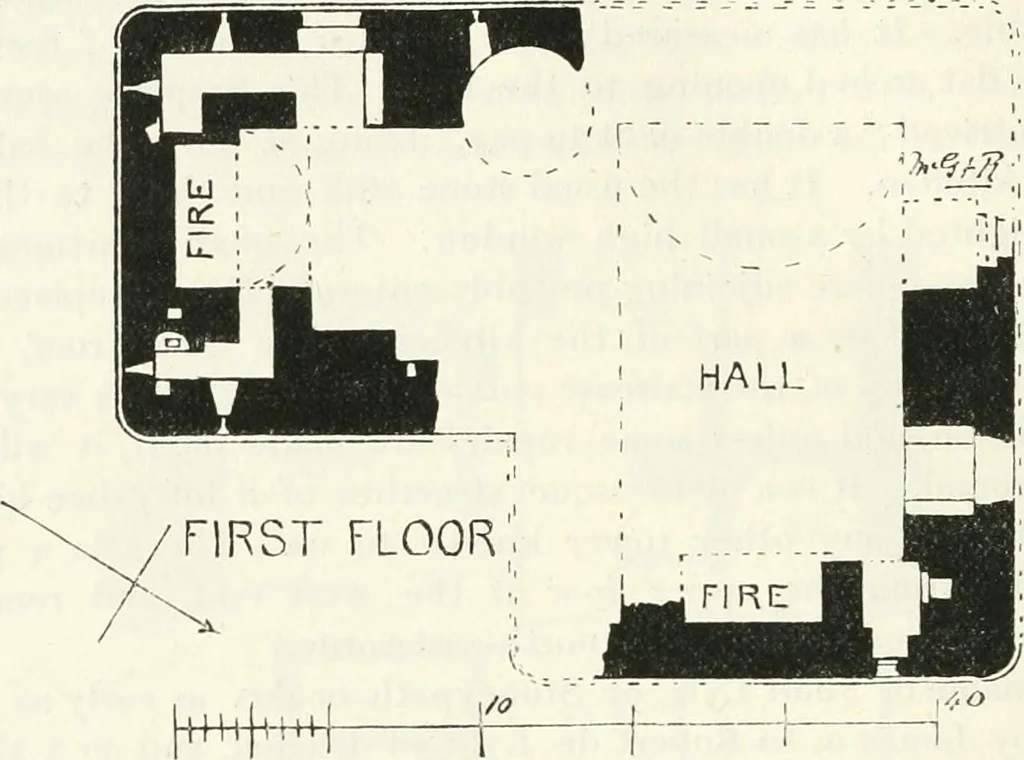
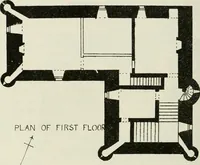
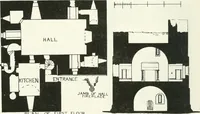
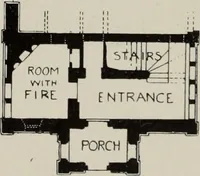
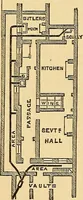
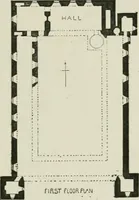
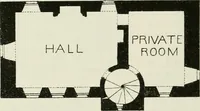
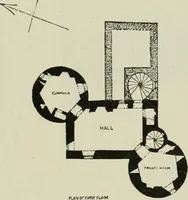
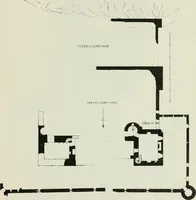
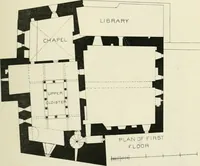
tle withgunpowder, the result being that the area floor and part of the first floorlie buried in ruins. The ground floor and first floor were vaulted, and there seem alto-gether to have been four floors, although Dr. Pratt mentions that it wassix or seven stories high. Above the hall there is a… … Fig. 310.—Federate Castle. Plans. shown on the plan. It led directly into the kitchen, and a circular stairon the left hand gave access to the upper rooms. The first floor, which is the oneshown on the plan, contained twoapartments—the hall, 29 feet by18 feet 6 inches, by 17 feet or 18 feethigh,…
Architecture · Architecture, Domestic · Castles
Internet Archive · California Digital Library · Public Domain Mark 1.0. Free to use for anything.