The castellated and domestic architecture of Scotland, from the twelfth to the eighteenth century (1887)
MacGibbon, David, d. 1902, Ross, Thomas, 1839-1930 · Edinburgh : D. Douglas · leaf 55
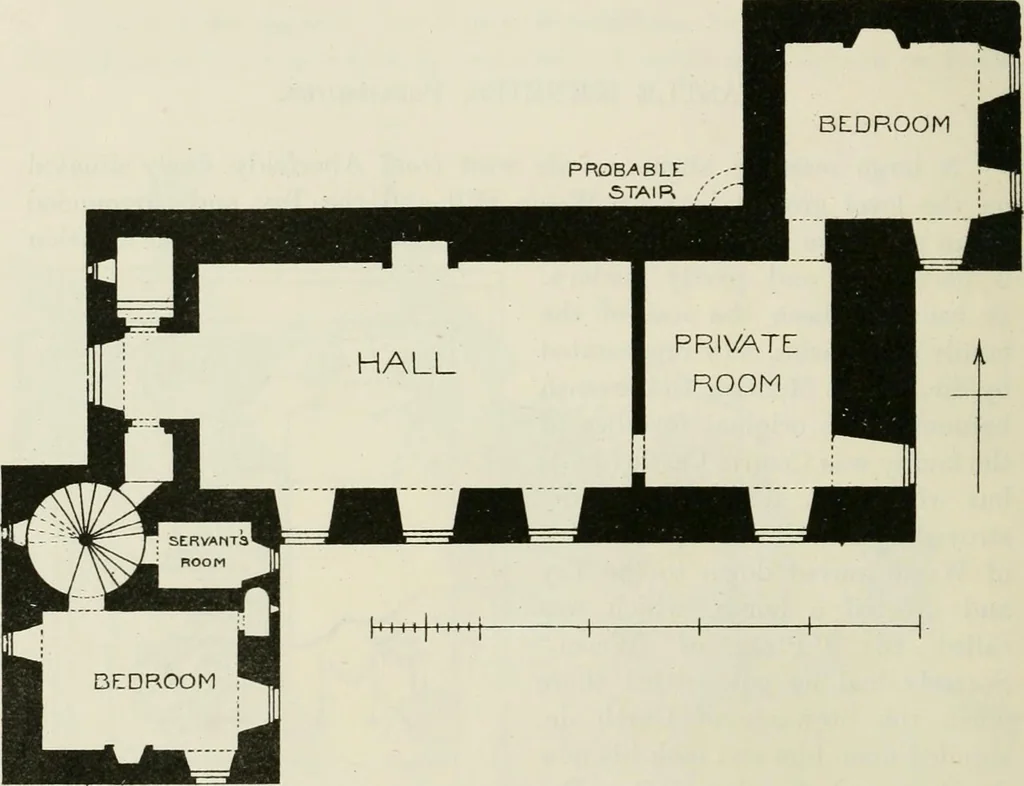
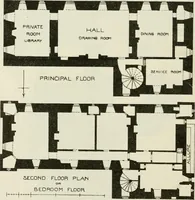
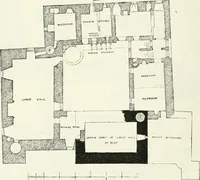
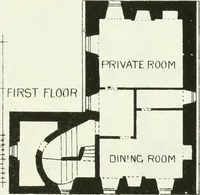
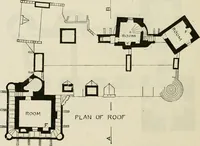
thenorth-east and south-west angles. The principal entrance was in the re-entering angle of the latter, and was provided with the usual iron yett,which is still preserved (Fig. 623). The ground floor is vaulted, and theprincipal rooms were on the first floor, above which there is a good bed-room… … Fig. 622.—Castle Menzies. Plan of First Floqj-. The edifice is of considerable size, and shows the advance at the end ofthe sixteenth century towards the open mansion, instead of the grimdefensive keep of earlier times. A few shot-holes in the basement arethe only warlike features now observable.…
Architecture · Architecture, Domestic · Castles
Internet Archive · California Digital Library · Public Domain Mark 1.0. Free to use for anything.