The castellated and domestic architecture of Scotland, from the twelfth to the eighteenth century (1887)
MacGibbon, David, d. 1902, Ross, Thomas, 1839-1930 · Edinburgh : D. Douglas · leaf 315
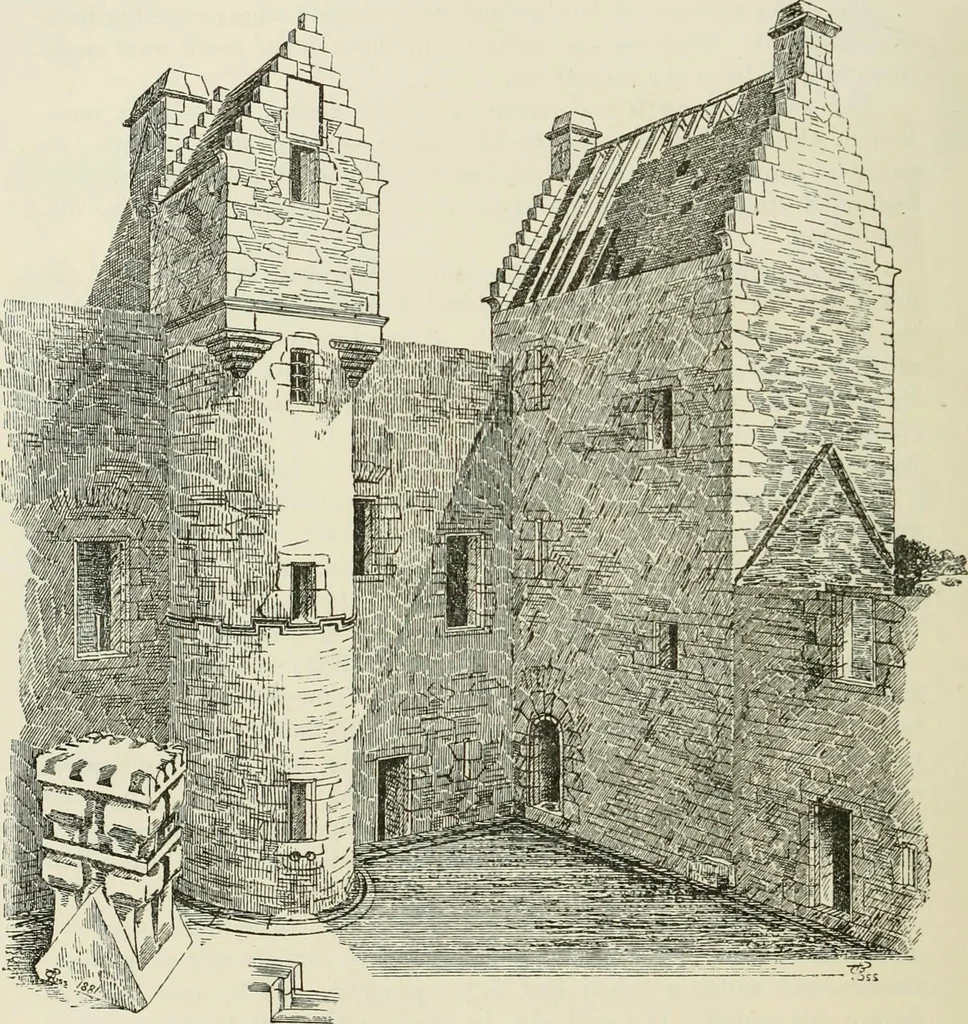
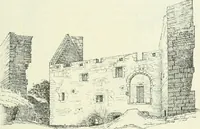
rooms in continuation of the gallery. The eastern side of the courtyard was also carried up at least twostories in height, but the internal arrangements cannot now be distin-guished. The north end, howevei, was raised to a considerable height. FOURTH PERIOD 300 — TOLQUH/VN CASTLE and had a… … Fig. 754.—Tolquhan Castle. View of South-West Angle of Courtyard. An interesting and almost unique feature connected with Tolquhanis the large fore court in front of the entrance (Fig. 755). This forecourt is about 250 feet long by 150 feet wide, and is surrounded withwalls, in which there is an…
Architecture · Architecture, Domestic · Castles
Internet Archive · California Digital Library · Public Domain Mark 1.0. Free to use for anything.