The castellated and domestic architecture of Scotland, from the twelfth to the eighteenth century (1887)
MacGibbon, David, d. 1902, Ross, Thomas, 1839-1930 · Edinburgh : D. Douglas · leaf 130
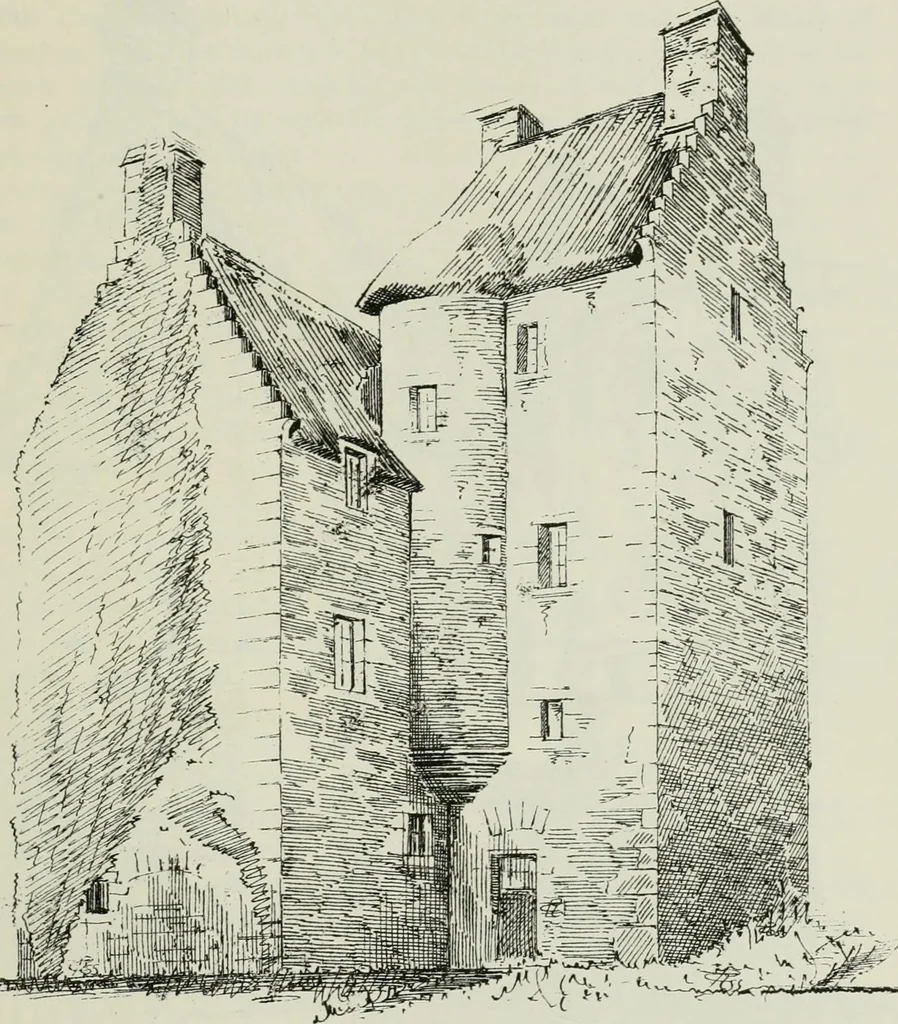
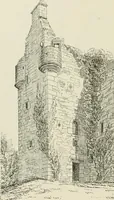
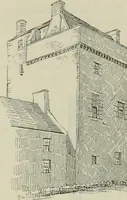
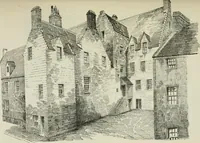
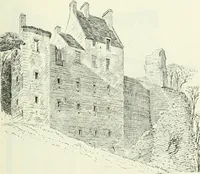
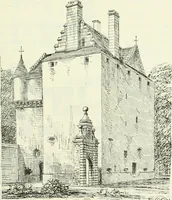
of Ground Floor and Upper Floor. QUEEN MARY.S HOUSE 113 FOURTH PERIOD tively modern doorway, and from thence a straight passage through thehouse leads to the ample wheel-stair in the projecting tower. The originalentrance door, however, is still preserved in the west side o£ the staircasetower. The… … Fig. 698.—Queen Marys House. View from South-East. wide arched opening, now built up. The main staircase leads to the firstfloor only, at which level the usual wheel-stair in the corbelled angleturret commences (Fig. 698). The View (Fig. 699) from the opposite ornorth-east end shows a picturesque…
Architecture · Architecture, Domestic · Castles
Internet Archive · California Digital Library · Public Domain Mark 1.0. Free to use for anything.