The castellated and domestic architecture of Scotland, from the twelfth to the eighteenth century (1887)
MacGibbon, David, d. 1902, Ross, Thomas, 1839-1930 · Edinburgh : D. Douglas · leaf 364
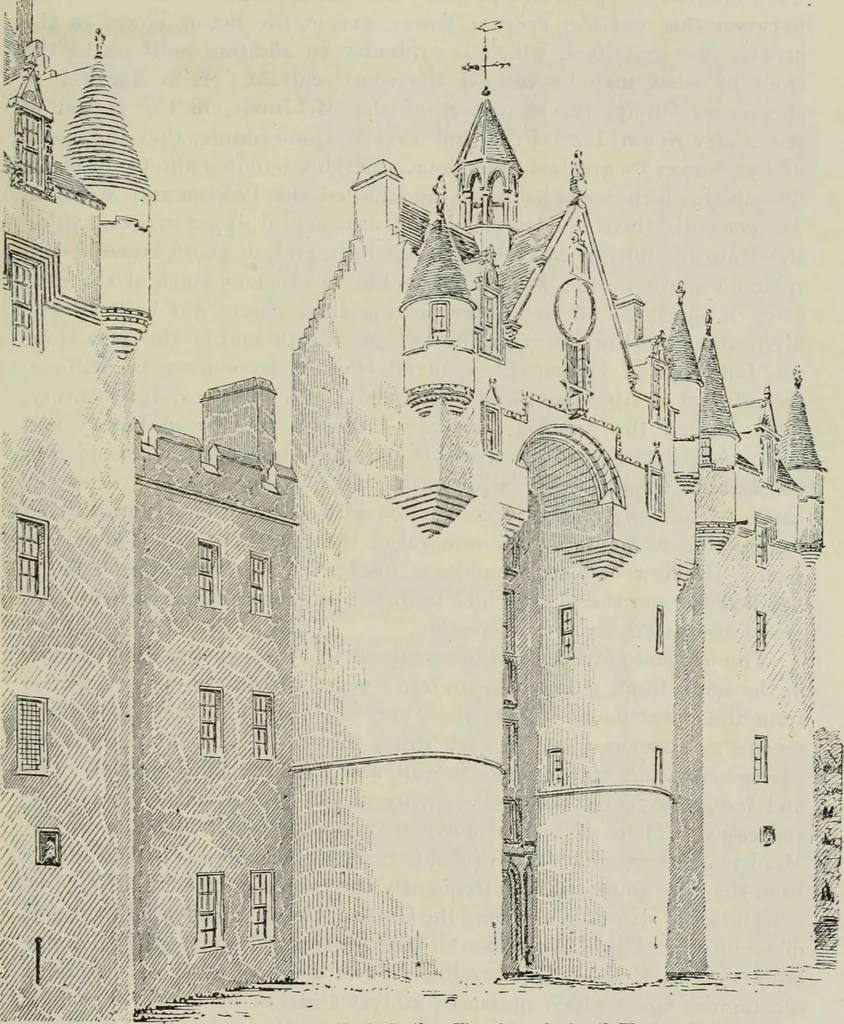
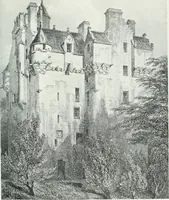
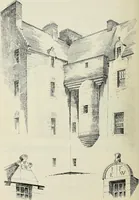
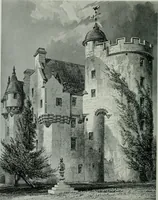
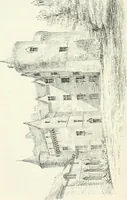
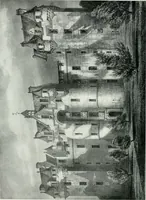
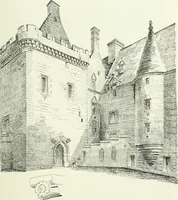
awings by J. Russell Mackenzie,Esq., Architect, Aberdeen, to whom and Messrs. C. and P. H. Chalmers, Solicitors, Aber-deen, we are indebted for permission to use them. t^ VIE CASTLE 349 FOURTH PERIOD of the arch the drums are corbelled out to the square, and on either sidethey terminate in turrets,… … Fig. 798.—Fyvie Castle. View from the Soutli-West. At the south-east corner stands the Preston Tower, which is theearliest portion of the building, having been begun by Sir Henry Preston FOURTH PERIOD 350 FYVIE CASTLE about the year 1400. It consisted of a tower about 24 feet square,with a…
Architecture · Architecture, Domestic · Castles
Internet Archive · California Digital Library · Public Domain Mark 1.0. Free to use for anything.