The castellated and domestic architecture of Scotland, from the twelfth to the eighteenth century (1887)
MacGibbon, David, d. 1902, Ross, Thomas, 1839-1930 · Edinburgh : D. Douglas · leaf 255
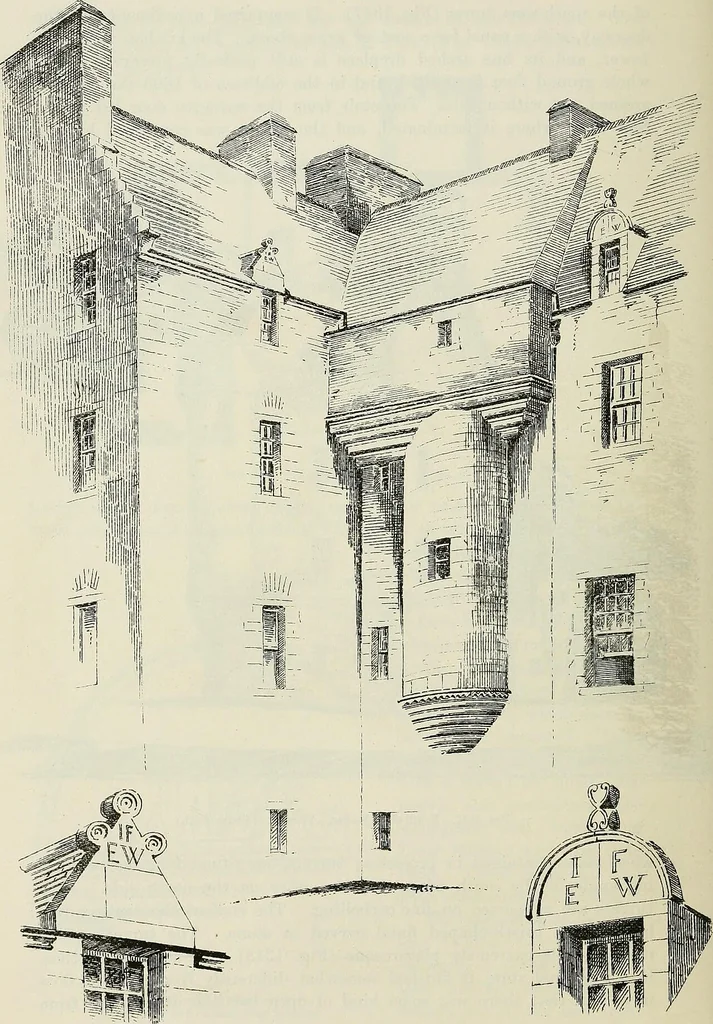
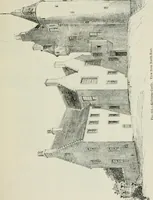
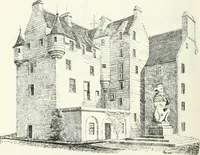
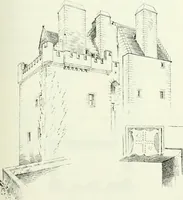
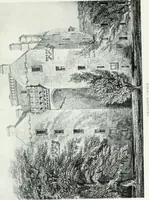
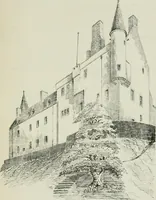
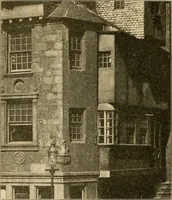
Fig. 1347.—Biuntsfleld House. View from South-East. wheel-stairs contained in projecting turrets, one situated in the re-enter-ing angle of the south wing, and the other on the north side. Bothturrets are supported on fine corbelling. The roof of the south turrethas a large thistle-shaped finial… … Flo. )3-4S.—nriiiit.sfk-Id H<nisc. View rroiii Noiih-Wcst, ari<l Dormers Enlarged. BRUNTSFIELD HOUSE 241 — FOURTH PERIOD which a view could be obtained towards Edinburgh Castle. This wouldexplain the meaning of the upper projection, and the space for standingroom would be obtained inside by making…
Architecture · Architecture, Domestic · Castles
Internet Archive Book Images · University of California Libraries · No known copyright restrictions (public domain). Free to use for anything.