The castellated and domestic architecture of Scotland, from the twelfth to the eighteenth century (1887)
MacGibbon, David, d. 1902, Ross, Thomas, 1839-1930 · Edinburgh : D. Douglas · leaf 371
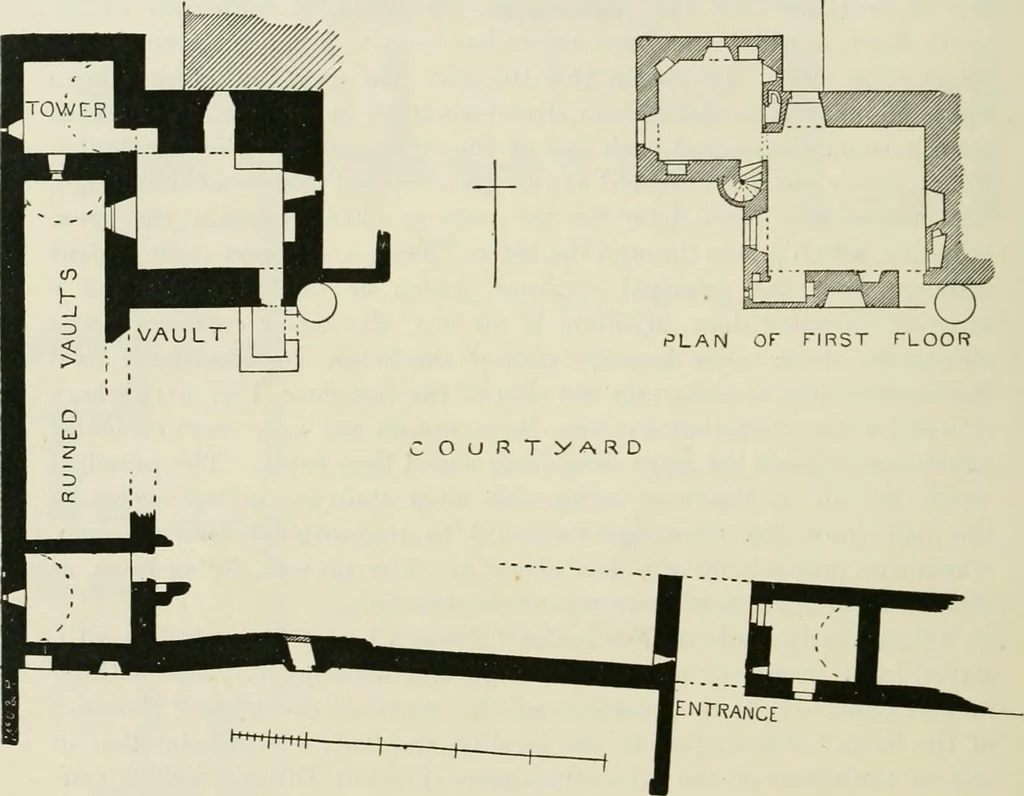
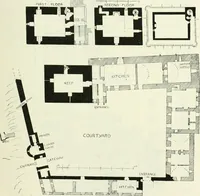
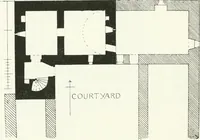
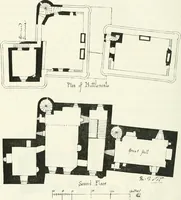
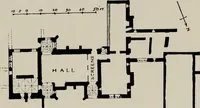
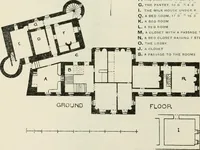
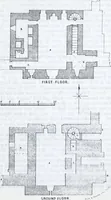
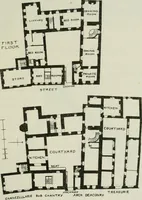
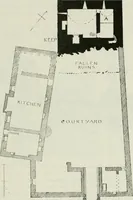
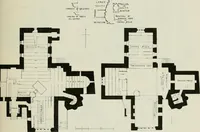
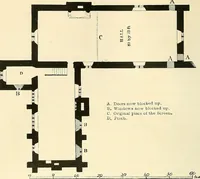
rn mansion, lying northwards and eastwards fromthe tower. The extent of the building, as shown on the plan, is about130 feet from east to west by 100 feet from north to south, but itsancient dimensions were undoubtedly much greater. The principal partof the building now standing consists of the… … Fig. S03.—Balcomie Castle. Plans. The vaults are almost entirely destroyed, except the one at the southend. The wall passing this vault, and forming the south boundary ofthe courtyard, as shown on the plan, exists to a height of 10 or 12 feet,and now forms the rest for the lean-to roof of a…
Architecture · Architecture, Domestic · Castles
Internet Archive · California Digital Library · Public Domain Mark 1.0. Free to use for anything.