The castellated and domestic architecture of Scotland, from the twelfth to the eighteenth century (1887)
MacGibbon, David, d. 1902, Ross, Thomas, 1839-1930 · Edinburgh : D. Douglas · leaf 108
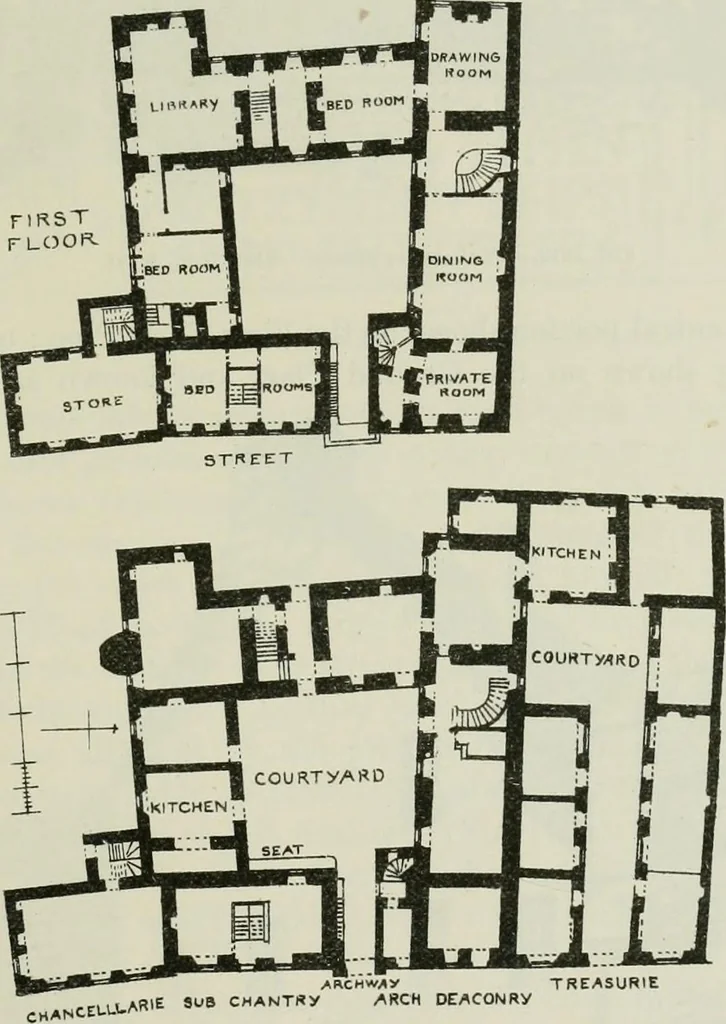
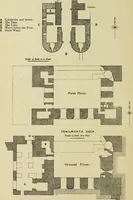
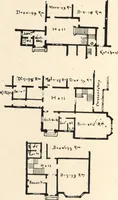
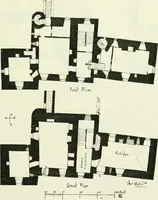
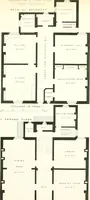
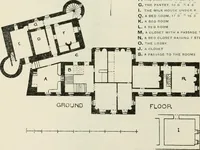
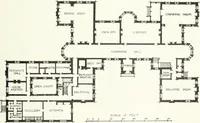
Fig. 1211.—Elyiii. Sliicld. TANKERNESS HOUSE — 93 — FOURTH PERIOD wards fell into the kings liands, and the sons of the royal family wereafterwards designed Earls of Mar. TANKERNESS HOUSE, Kirkwall, Orkney. The various buildings situated in the main street of Kirkwall, andknown as Tankerness House,… … /M?CH DEACONRy TREASURIE Fig. 1212.—Tankerness House. Plans. archway the Archdeaconry and Treasurie. It is only since about1641 when James Baikie, ancestor of the present proprietor, bought thewhole property, that it has been known by its present designation. Thebuildincrs are situated in the…
Architecture · Architecture, Domestic · Castles
Internet Archive · California Digital Library · Public Domain Mark 1.0. Free to use for anything.