The castellated and domestic architecture of Scotland, from the twelfth to the eighteenth century (1887)
MacGibbon, David, d. 1902, Ross, Thomas, 1839-1930 · Edinburgh : D. Douglas · leaf 204
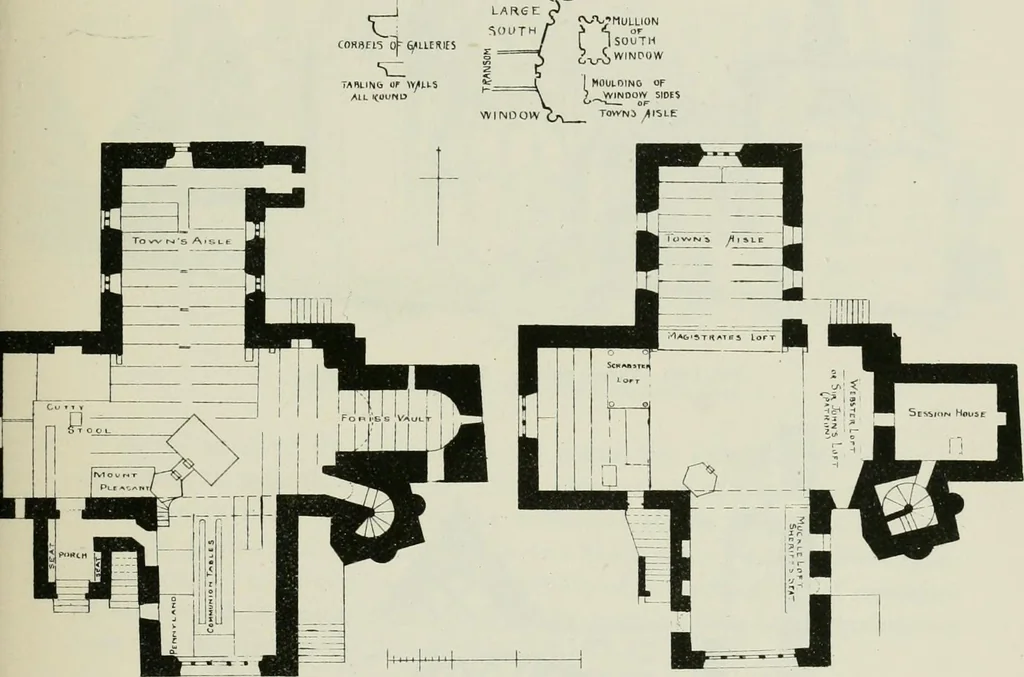
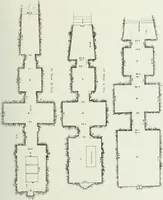
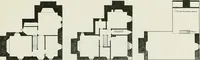
on the top of it has beenerected the more modern session-house. The tower adjoining is also of aremarkable form (Fig. 1303). It was formerly finished with a pyramidalroof. Mr. Miller states that the date 1638 or 1640 could formerly be readover the door leading from the tower into the session-house.… … GROUND FLOO R GALLERY FLOOR Fig. 1302.—Thuiso Clmrch. Plans and Details. part being occupied by the communion tables. The table seats,though under the gallery, were furnished with canopies of wood supportedon posts. A gallery occupied each arm of the cross, and contained theseats of the principal…
Architecture · Architecture, Domestic · Castles
Internet Archive · California Digital Library · Public Domain Mark 1.0. Free to use for anything.