The castellated and domestic architecture of Scotland, from the twelfth to the eighteenth century (1887)
MacGibbon, David, d. 1902, Ross, Thomas, 1839-1930 · Edinburgh : D. Douglas · leaf 372
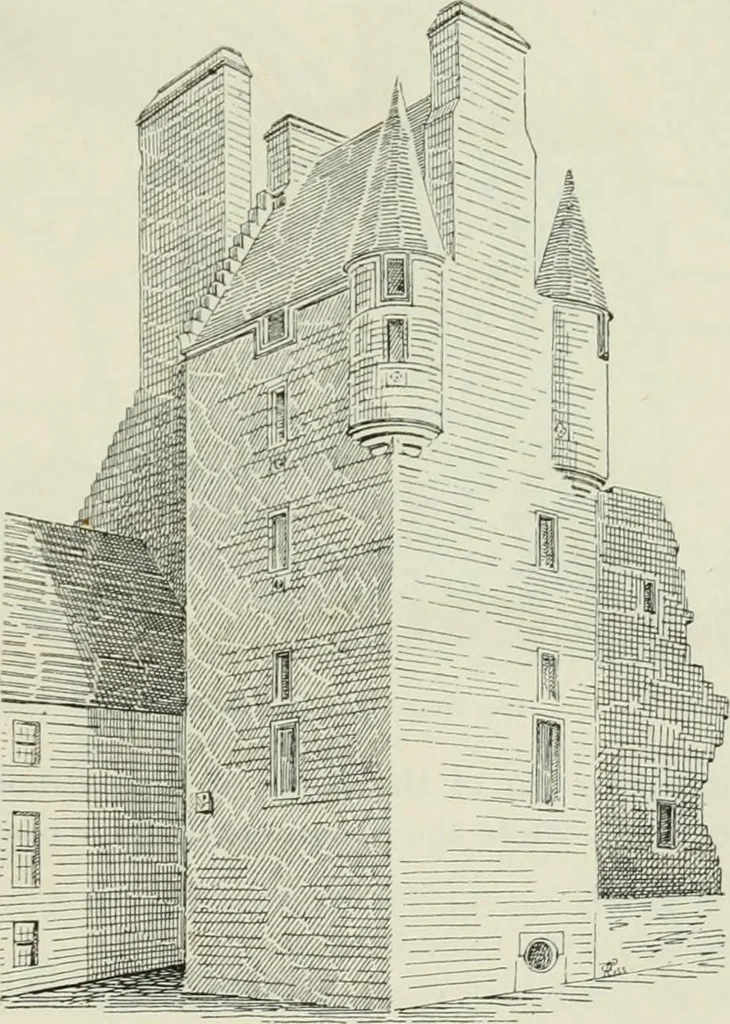
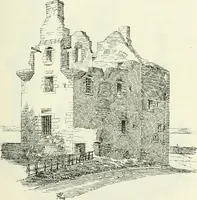
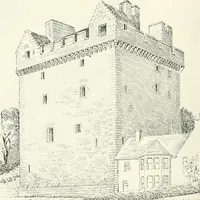
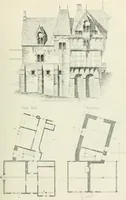
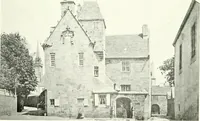
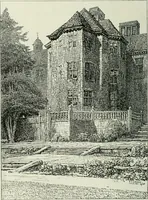
e entrancefrom the courtyard to thefirst floor was by a stair, ofwhich an indication is seenwhere the circle is drawnon the plan. From thislevel the upper floors wereserved by a narrow wheelstair corbelled out in there-entering angle. This portion of the castle probably dates from aboutthe end of… … Fig. 804.—Balcomie Castle. View from the North-West. FOURTH PERIOD 358 BALCOMIE CASTLE buildings where she was received were those most unfortunately pulled
Architecture · Architecture, Domestic · Castles
Internet Archive · California Digital Library · Public Domain Mark 1.0. Free to use for anything.