The castellated and domestic architecture of Scotland, from the twelfth to the eighteenth century (1887)
MacGibbon, David, d. 1902, Ross, Thomas, 1839-1930 · Edinburgh : D. Douglas · leaf 374
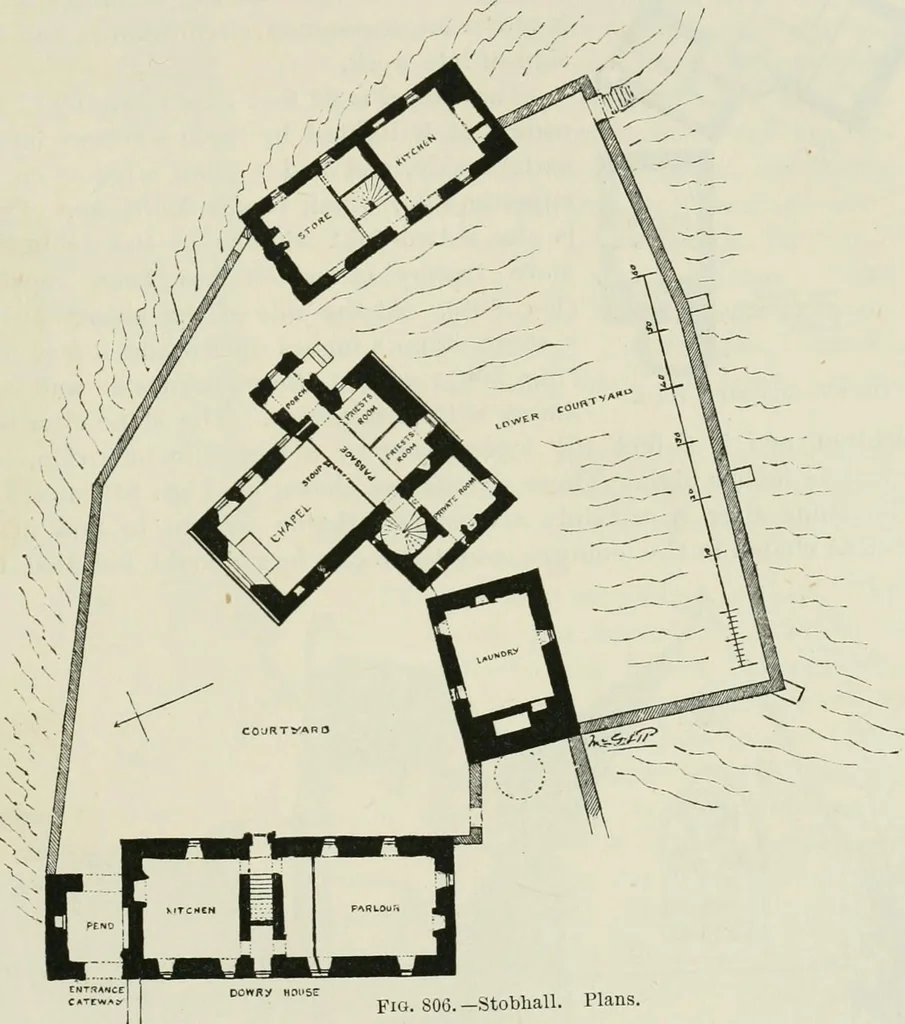
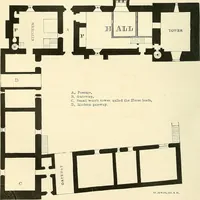
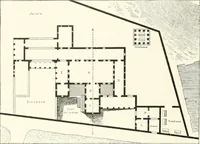
t, and a deep precipitous glen through which runs a winding burnon the south and east sides. The entrance to the courtyard is by agateway (Fig. 806) at the north-west angle, with a passage or pend STOBHALL — 359 FOURTH PERIOD under what is called the Dowery House. This house aaic two otherbuildings… … Fio. SOO.-Stobhall. Plans. The principal and oldest building of the group is that containing thechapel, bearing date 1578 in four places. It is in perfect Pr-ervationand contains many points of interest. The entrance is protected by anoutside porch with two doors, one on each side within…
Architecture · Architecture, Domestic · Castles
Internet Archive · California Digital Library · Public Domain Mark 1.0. Free to use for anything.