The castellated and domestic architecture of Scotland, from the twelfth to the eighteenth century (1887)
MacGibbon, David, d. 1902, Ross, Thomas, 1839-1930 · Edinburgh : D. Douglas · leaf 385
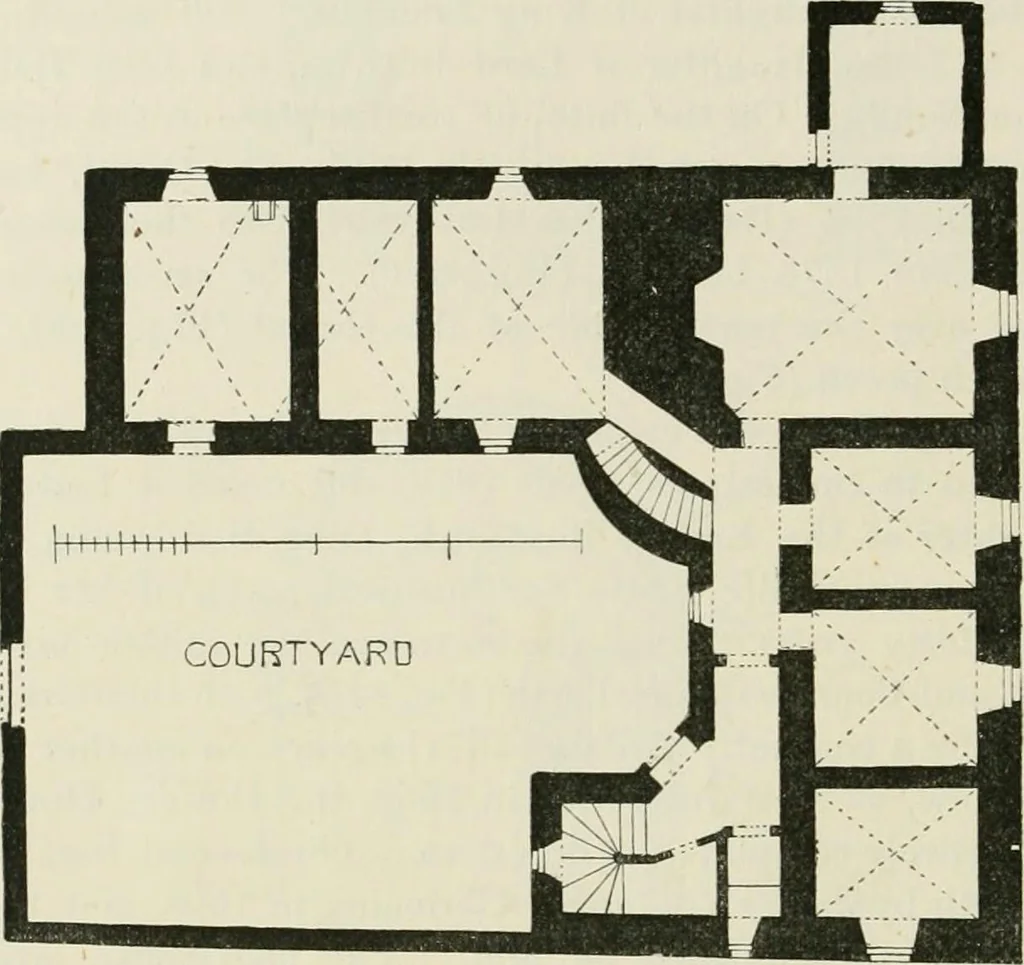
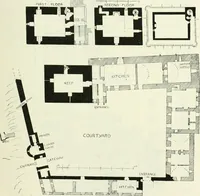
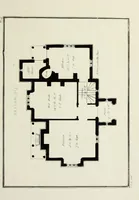
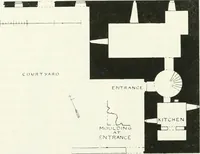
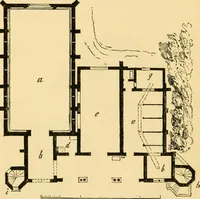
races, commanding anextensive view towards the sea. The history of the building is recordedon a tablet in the wall as follows :— This work on the East and North VOL. II. 2 a FOURTH PERIOD ,_ 370 — MUCHALLS HOUSE be A^ Burnet of Leyis, I619, ended be Sir Thomas Burnet of Leyis hissonne^ 1()27. It is… … FiK. 817.—Miichnlls House. Plan. The ground floor is vaulted with plain groined vaults, which at thistime were sometimes used instead of the barrel vaults hitherto employedin the basements. At the north-east angle is the kitchen; and the usualcellars, having originally small loo])holes, occupied…
Architecture · Architecture, Domestic · Castles
Internet Archive · California Digital Library · Public Domain Mark 1.0. Free to use for anything.