The castellated and domestic architecture of Scotland, from the twelfth to the eighteenth century (1887)
MacGibbon, David, d. 1902, Ross, Thomas, 1839-1930 · Edinburgh : D. Douglas · leaf 278
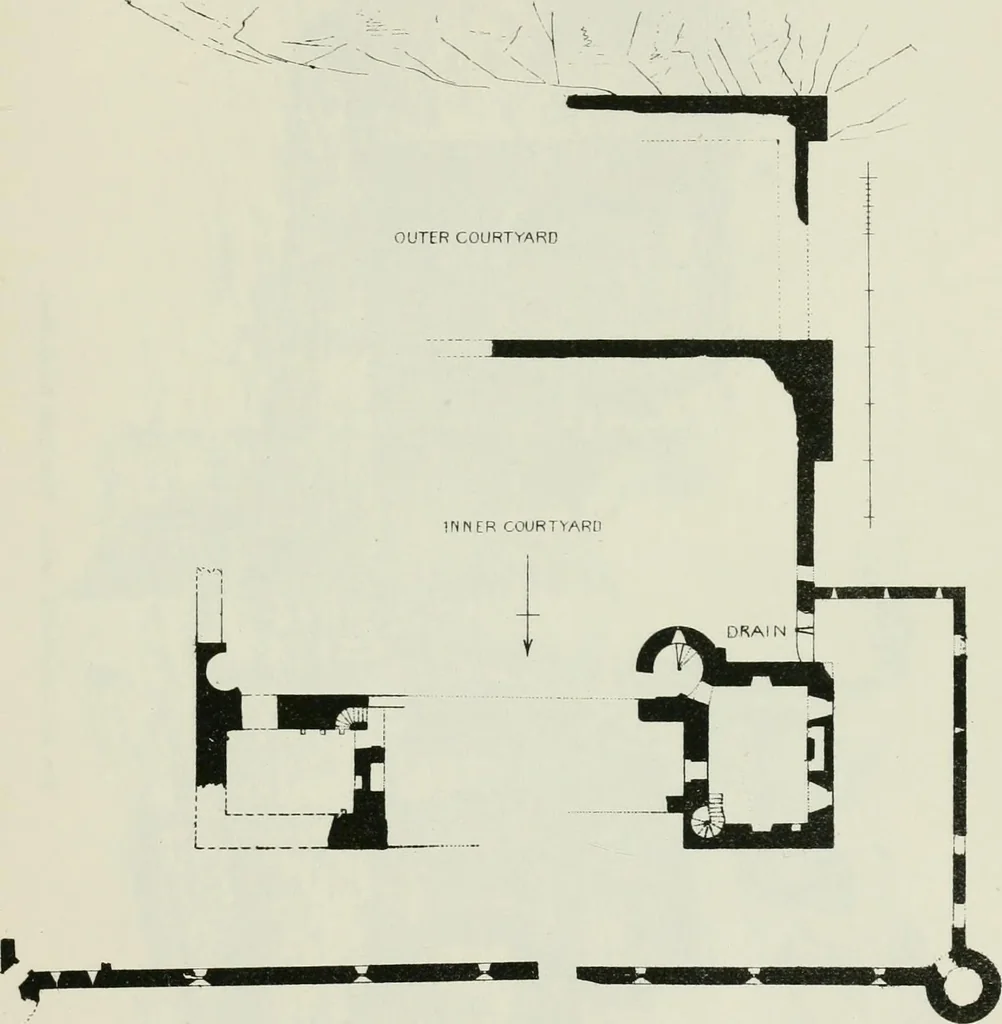
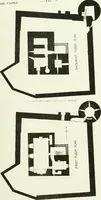
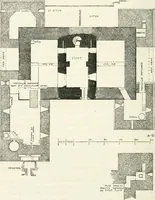
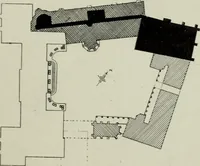
ion with the hall on the first floor. MACDUFF S CASTLE 261 — FOURTH PERIOD This tower appears to have been erected in the fifteenth century. Ata later date, most likely towards the end of the sixteenth century, thestructure was greatly enlarged by the addition of the western tower andthe building… … Fig. Sil.—Maodutrs Castle. Plan. was erected in connection with the west tower, which gave access fromthe courtyard to the hall. This stair also led to the battlements over thehall, the walks of which seem to have been wide and important. A pro-jecting defence or machicolation connected with these…
Architecture · Architecture, Domestic · Castles
Internet Archive · California Digital Library · Public Domain Mark 1.0. Free to use for anything.