The castellated and domestic architecture of Scotland, from the twelfth to the eighteenth century (1887)
MacGibbon, David, d. 1902, Ross, Thomas, 1839-1930 · Edinburgh : D. Douglas · leaf 301
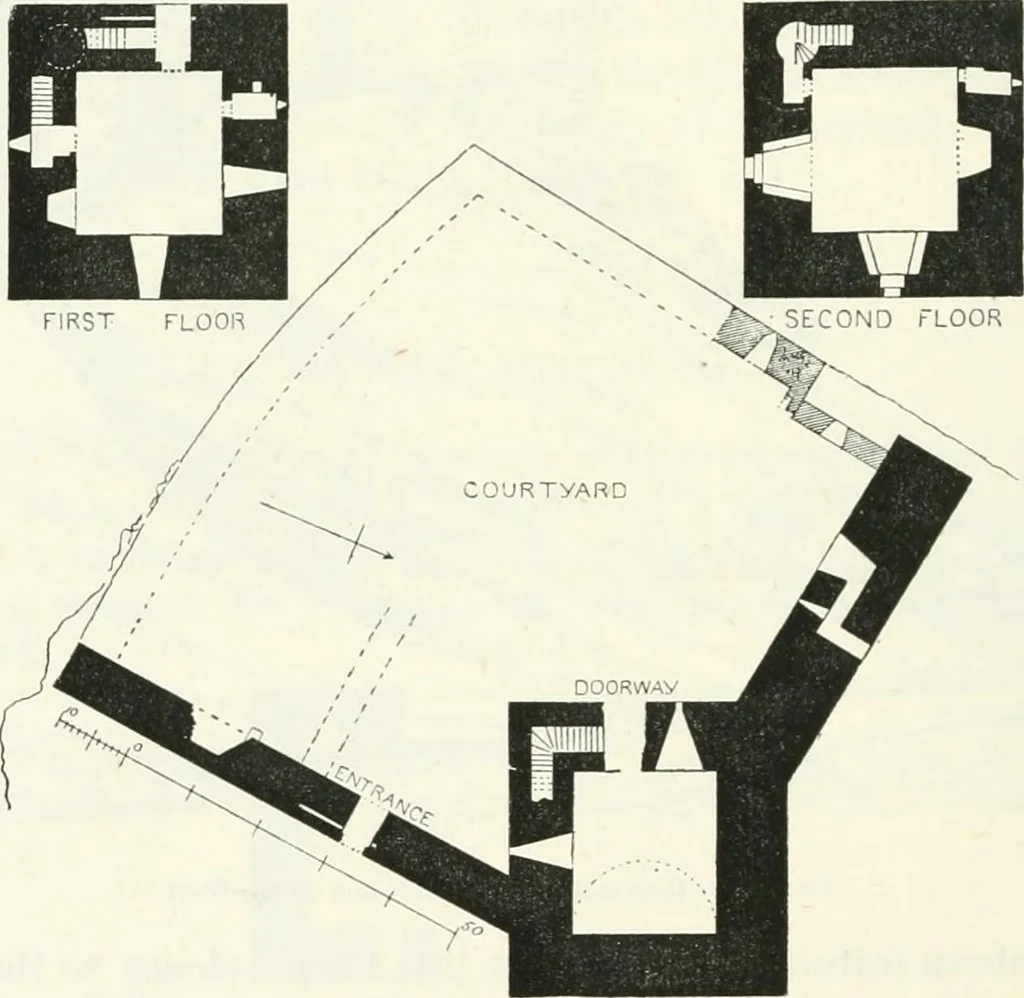
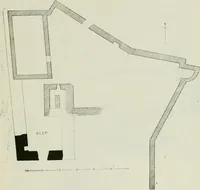
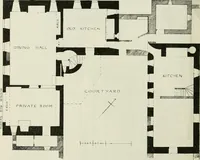
o havebeen later buildings. Outside the two existing curtain walls to thenorth and east, the summit of the rock is fairly level for an averagedistance of about twenty yards, beyond which the ground falls steeply.The appioach to the castle was from the north. The castle is of greatstrength, the… … Fig. 234.—Duiiolly Castle. Plans. The keep measures 39 feet by 37 feet outside, and contains a vaidtedchamber on the ground floor about 14 feet high, lighted by two narrowslits. This is the only vaulted floor in the keep, all the upper floorshaving been of timber, the corbels for the beams of which…
Architecture · Architecture, Domestic · Castles
Internet Archive · California Digital Library · Public Domain Mark 1.0. Free to use for anything.