The castellated and domestic architecture of Scotland, from the twelfth to the eighteenth century (1887)
MacGibbon, David, d. 1902, Ross, Thomas, 1839-1930 · Edinburgh : D. Douglas · leaf 651
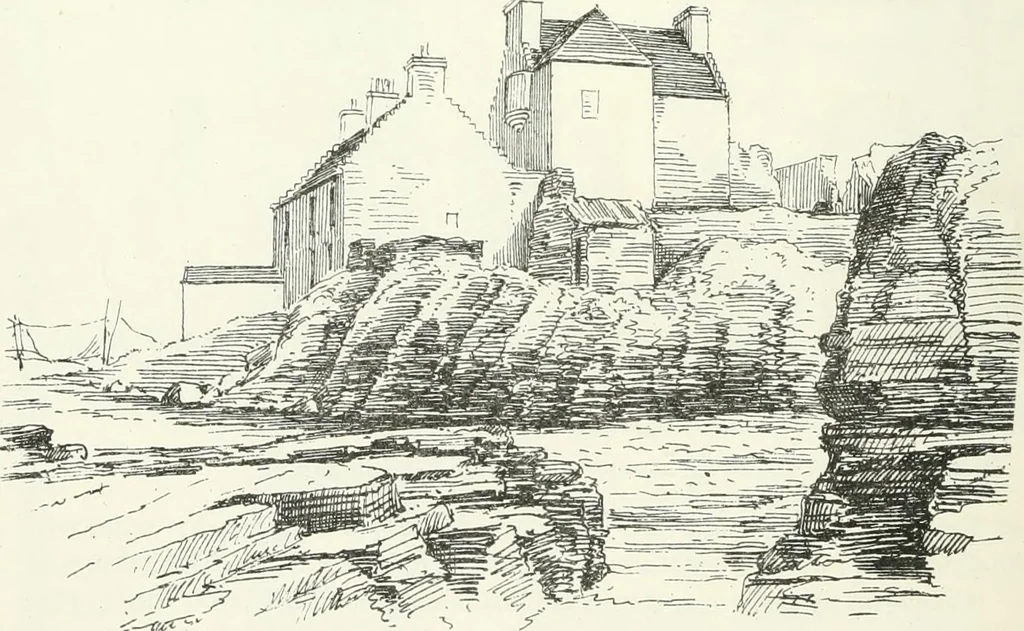
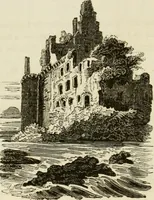
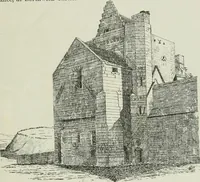
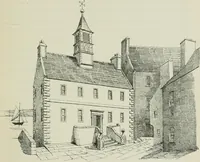
ns the kitchen in the wing andcellars in the main block. Above the latter, on the first floor, was the hall(32 feet 6 inches by 20 feet), with a large fireplace at one end and privateroom in the wing (now converted, along with part of the addition, intothe drawing-room). The three upper floors… … <-^i/<^ Fig. 582.—Brims Castle. View from Noith-East. * The drawings of this castle and notes regarding it have been kindly suppliedto us by the Rev. A. Miller. BRIMS CASTLE — 629 — FOURTH PERIOD lowest flight of the staircase is now built up, and may have been so con-structed from the first,…
Architecture · Architecture, Domestic · Castles
Internet Archive · California Digital Library · Public Domain Mark 1.0. Free to use for anything.