The castellated and domestic architecture of Scotland, from the twelfth to the eighteenth century (1887)
MacGibbon, David, d. 1902, Ross, Thomas, 1839-1930 · Edinburgh : D. Douglas · leaf 42
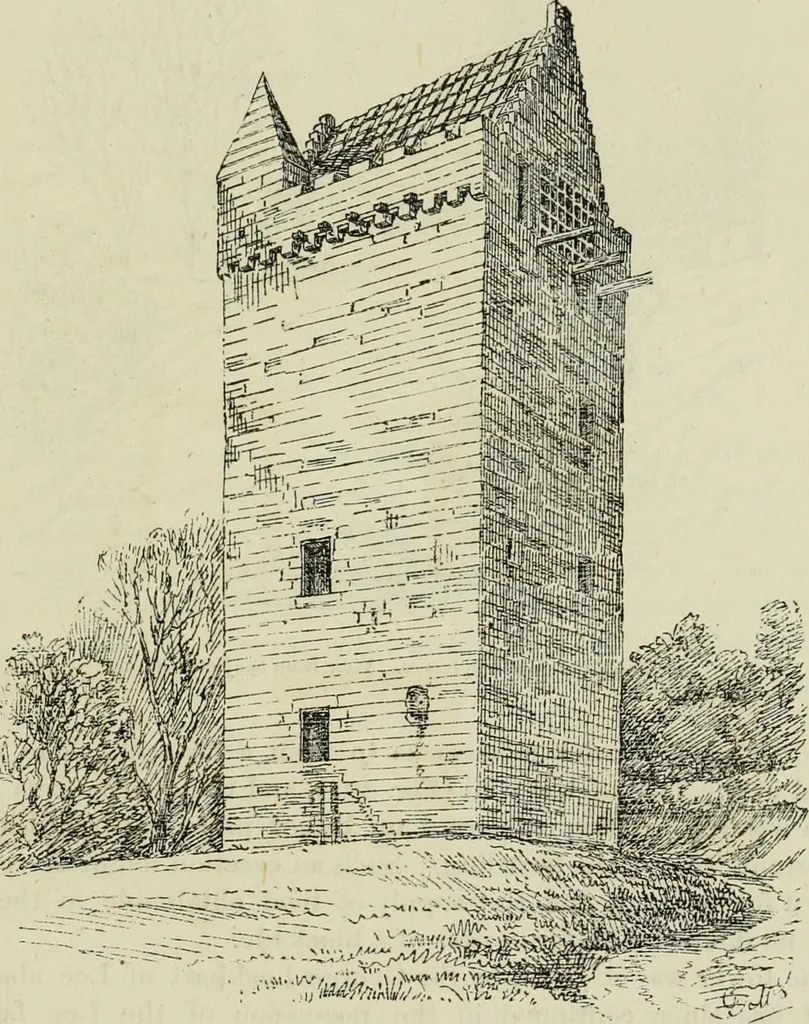
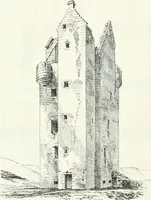
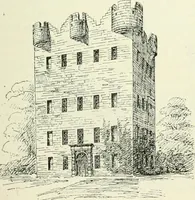
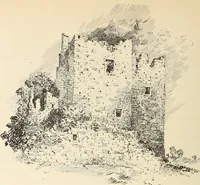
ayhave been built somewhat earlier. But it has several peculiar features.Thus the entrance door is on the ground level, and the staircase is carriedup in the thickness of the wall, and winds round the tower. On thefirst floor this winding stair has a landing, from which one door entersthe hall,-and… … ^j^ Fio. 494.—Hallbar Tower. View from the Nortli-East. On the second floor the passage of the stair through the wall is inter-rupted by the hall chimney, and the access to the upper flight isobtained by passing through the room. The arrangements at the top FOURTH PERIOD — 28 — HALLBAR TOWER story…
Architecture · Architecture, Domestic · Castles
Internet Archive · California Digital Library · Public Domain Mark 1.0. Free to use for anything.