The castellated and domestic architecture of Scotland, from the twelfth to the eighteenth century (1887)
MacGibbon, David, d. 1902, Ross, Thomas, 1839-1930 · Edinburgh : D. Douglas · leaf 487
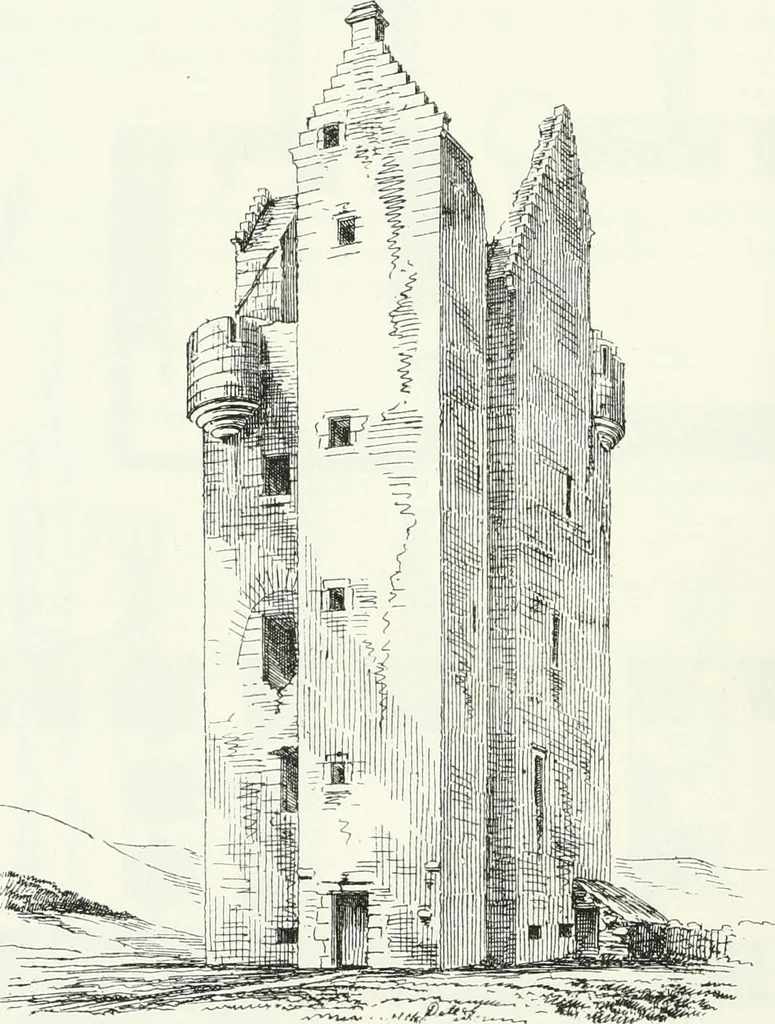
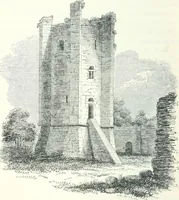
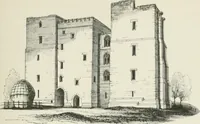
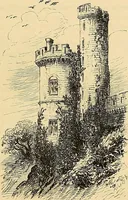
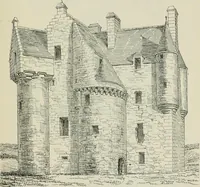
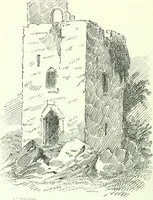
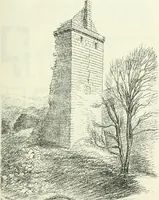
tains three shot-holes in each side,all deeply splayed, both internally and externally. The rounded recess FOURTH PERIOD 464 FAIRBURN TOWER adjoining the entrance door on tlie first floor evidently contained theoriginal staircase to the uj^per floors, on each of which there was oneroom of the same… … Fig. S94.—Fairburn Tower. View from South-East. and Coxton (see Vol. ii. pp. 23 and 26), and probably dates, like them,from about the beginning of the seventeenth century. At a later time asquare projecting tower has been added on the south side (Fig. 394), con-taining a staircase, which gave…
Architecture · Architecture, Domestic · Castles
Internet Archive · California Digital Library · Public Domain Mark 1.0. Free to use for anything.