The castellated and domestic architecture of Scotland, from the twelfth to the eighteenth century (1887)
MacGibbon, David, d. 1902, Ross, Thomas, 1839-1930 · Edinburgh : D. Douglas · leaf 222
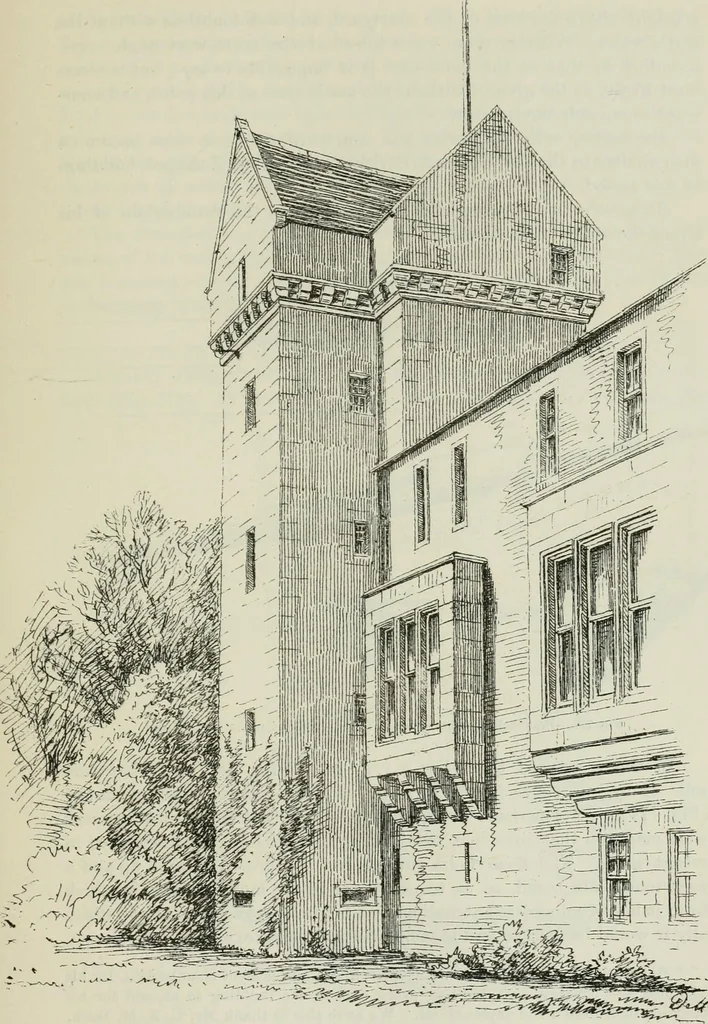
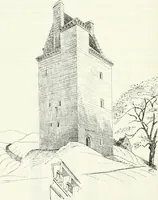
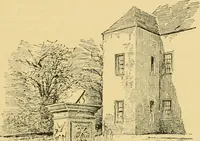
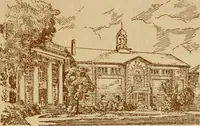
which would almost certainly be crossed by a draw-bridge. The position at which this wall joined the north-east tower isquite apparent, and is so situated as to allow its exterior face to beenfiladed by the shot-hole placed for that purpose in the tower. The position of the western enclosing wall… … <^H^ Fig. 776.~Branxholm Castle. View of Soutli-West Tower. FOURTH PERIOD — 206 — BRANXHOLM CASTLE a height above the level of the courtyard, and was doubtless without thecastle walls. Whether there was a tower at the north-west angle corre-sponding to that at the north-east it is impossible to…
Architecture · Architecture, Domestic · Castles
Internet Archive · California Digital Library · Public Domain Mark 1.0. Free to use for anything.