The castellated and domestic architecture of Scotland, from the twelfth to the eighteenth century (1887)
MacGibbon, David, d. 1902, Ross, Thomas, 1839-1930 · Edinburgh : D. Douglas · leaf 43
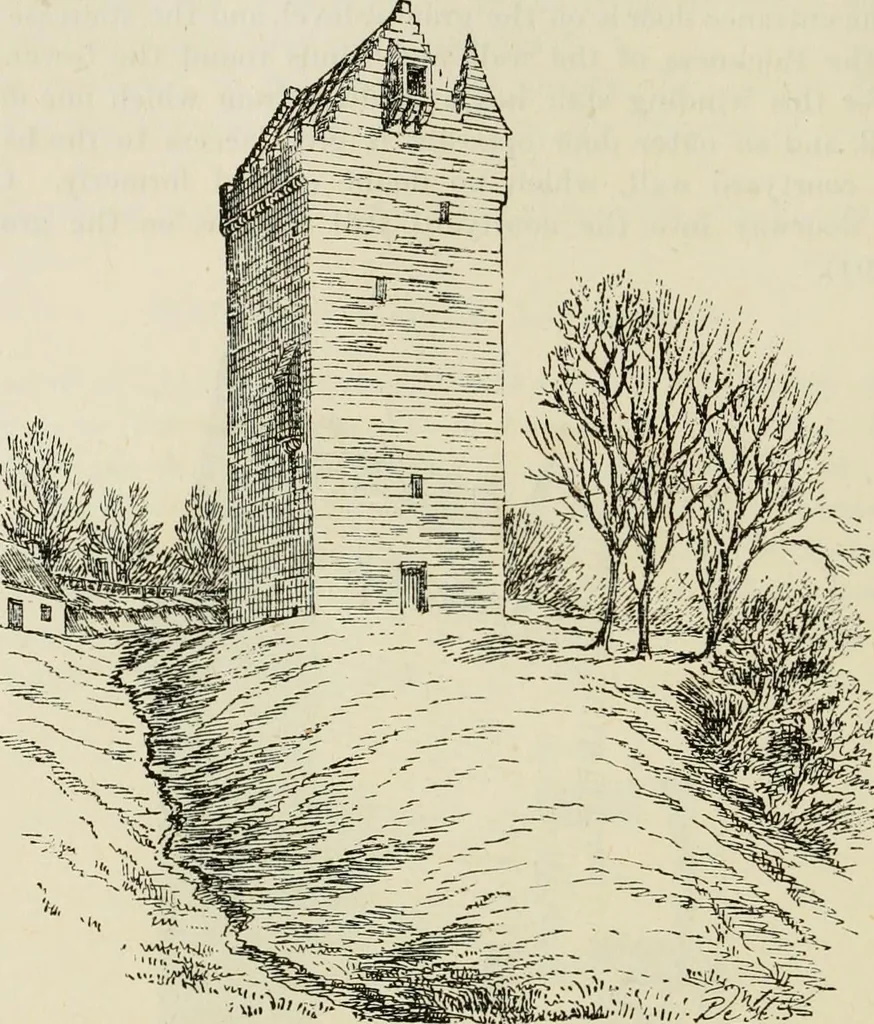
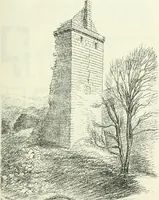
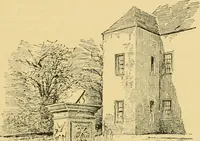
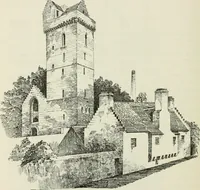
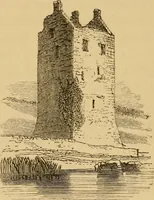
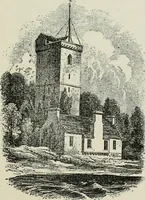
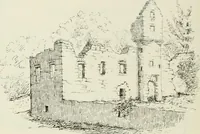
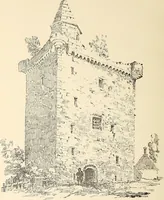
^j^ Fio. 494.—Hallbar Tower. View from the Nortli-East. On the second floor the passage of the stair through the wall is inter-rupted by the hall chimney, and the access to the upper flight isobtained by passing through the room. The arrangements at the top FOURTH PERIOD — 28 — HALLBAR TOWER story… … Fig. 495.—Hallbar Tower. View from the South-West. the north gable is designed so as to form a dovecot. The nests areformed in the face of the wall (Fig. 494), and the dovecot was enclosedwith a wooden brattice supported on beams projected from the wall, inthe form of an ancient hoarding. Such an…
Architecture · Architecture, Domestic · Castles
Internet Archive · California Digital Library · Public Domain Mark 1.0. Free to use for anything.