The castellated and domestic architecture of Scotland, from the twelfth to the eighteenth century (1887)
MacGibbon, David, d. 1902, Ross, Thomas, 1839-1930 · Edinburgh : D. Douglas · leaf 303
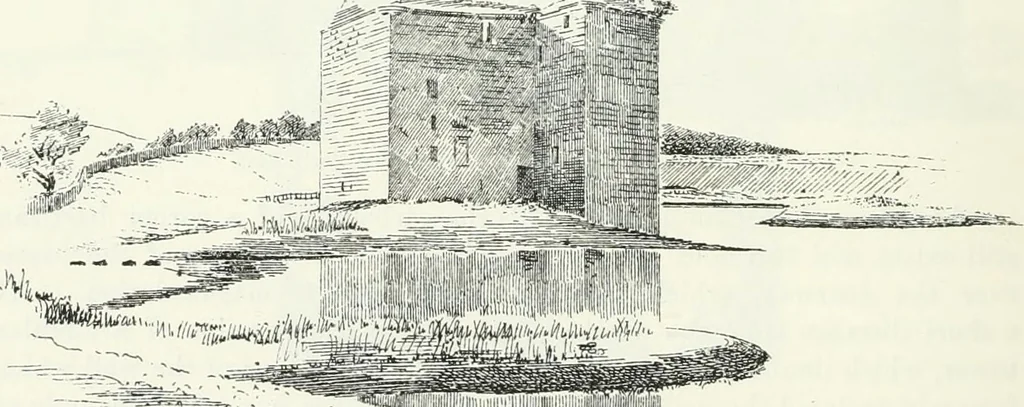
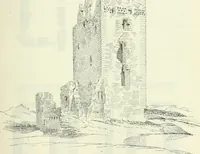
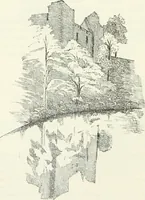
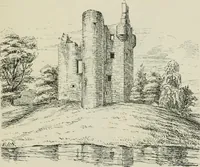
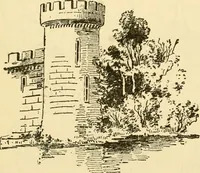
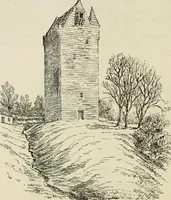
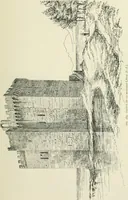
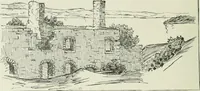
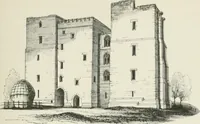
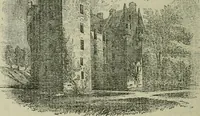
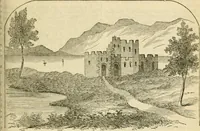
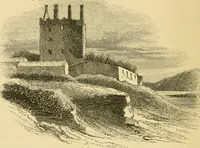
Fig. -Jll.—Stauely Castle. Block Plan. originally protected by a marsh. The castle is of the L Plan (Fig. 211),and the exterior walls are well preserved, but the interior is entirelygutted. The doorway is, as usual, in the re-entering angle (Fig. 212), … Fig. 212.—Stancly Castle. View tVoiu South-liast. mu. and the ground floor is pierced with several loops, which have anancient appearance, being formed with a circular eyelet at the lowerend (Fig. 213). The walls are built with coursed work, and the parapet STANELY CASTLE 281 THIRD PERIOD has run…
Architecture · Architecture, Domestic · Castles
Internet Archive · California Digital Library · Public Domain Mark 1.0. Free to use for anything.