The castellated and domestic architecture of Scotland, from the twelfth to the eighteenth century (1887)
MacGibbon, David, d. 1902, Ross, Thomas, 1839-1930 · Edinburgh : D. Douglas · leaf 357
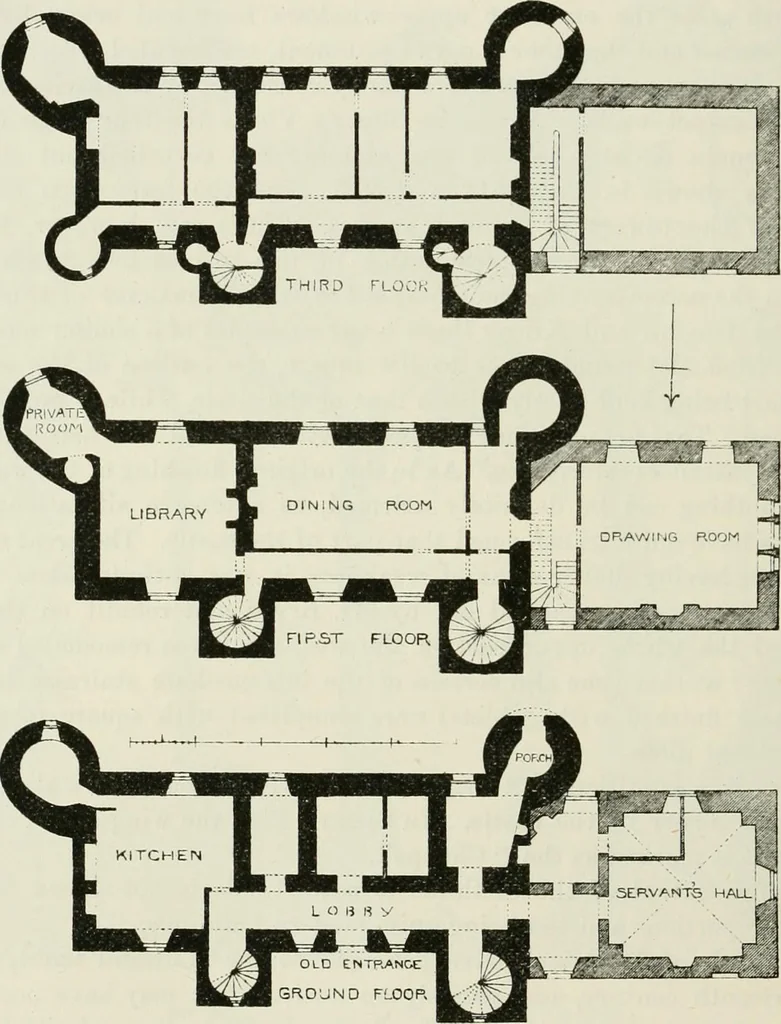
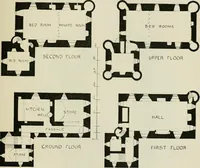
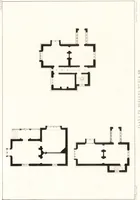
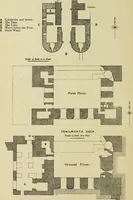
s and Dukes of Lauderdale during the seventeenth century. It hasalso, as above stated, been greatly enlarged during the present century,and is now one of the finest and best preserved of our ancient Scottishcastles still inhabited. FOURTH PERIOD 340 — NESBIT CASTLE NESBIT CASTLE, Berwickshire. This… … Fio. 914.—Nesbit Castle. Plans of Ground Floor, First Floor, and Third Floor. side. These stairs run up to the third floor, from which level projectingturrets lead to the attics. The portion of the house at the west end (shown hatched on the Plan,and of which a part is seen in Fig. 915) contains…
Architecture · Architecture, Domestic · Castles
Internet Archive · California Digital Library · Public Domain Mark 1.0. Free to use for anything.