The castellated and domestic architecture of Scotland, from the twelfth to the eighteenth century (1887)
MacGibbon, David, d. 1902, Ross, Thomas, 1839-1930 · Edinburgh : D. Douglas · leaf 457
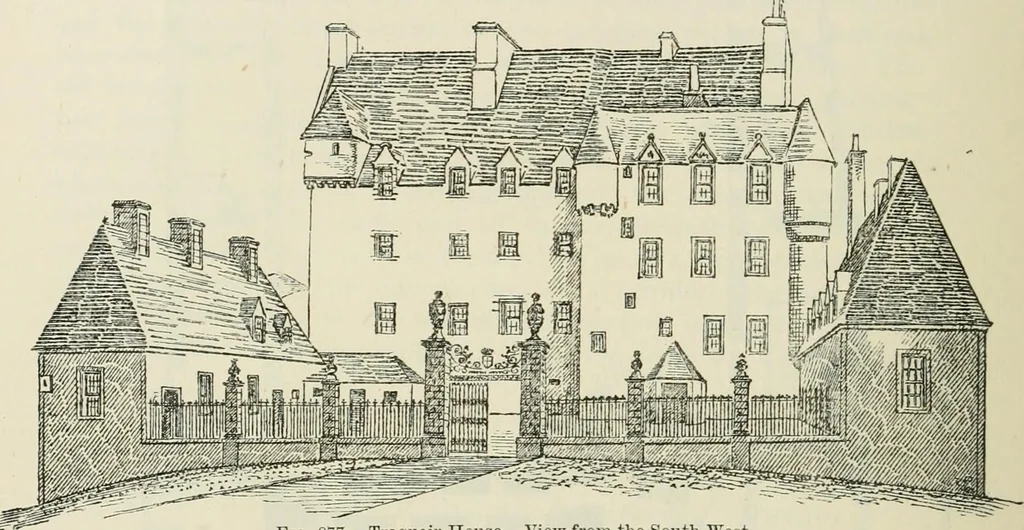
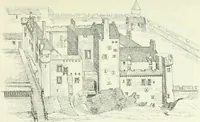
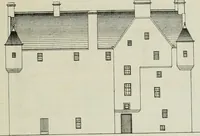
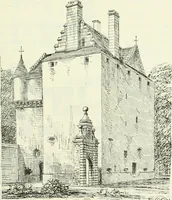
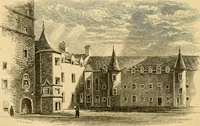
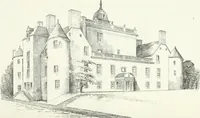
therewith, and a chapel with sacristy on thefloor above. The wing on the east side is shown on the plan of 1(J95(to be afterwards referred to) as containing a brew-house and otheroffices. Running along the north-east front of the main building is ahigh terrace 17 feet wide, with a stair leading… … Fig. 877.—Traquair House. View from the South-Webt. The building is of three periods, as indicated by the different modesof shading on the plan. The oldest part (tinted black), at the north-east corner of the quadrangle, is an oblong measuring ()() feet by31 feet () inches, with a projection…
Architecture · Architecture, Domestic · Castles
Internet Archive · California Digital Library · Public Domain Mark 1.0. Free to use for anything.