The castellated and domestic architecture of Scotland, from the twelfth to the eighteenth century (1887)
MacGibbon, David, d. 1902, Ross, Thomas, 1839-1930 · Edinburgh : D. Douglas · leaf 449
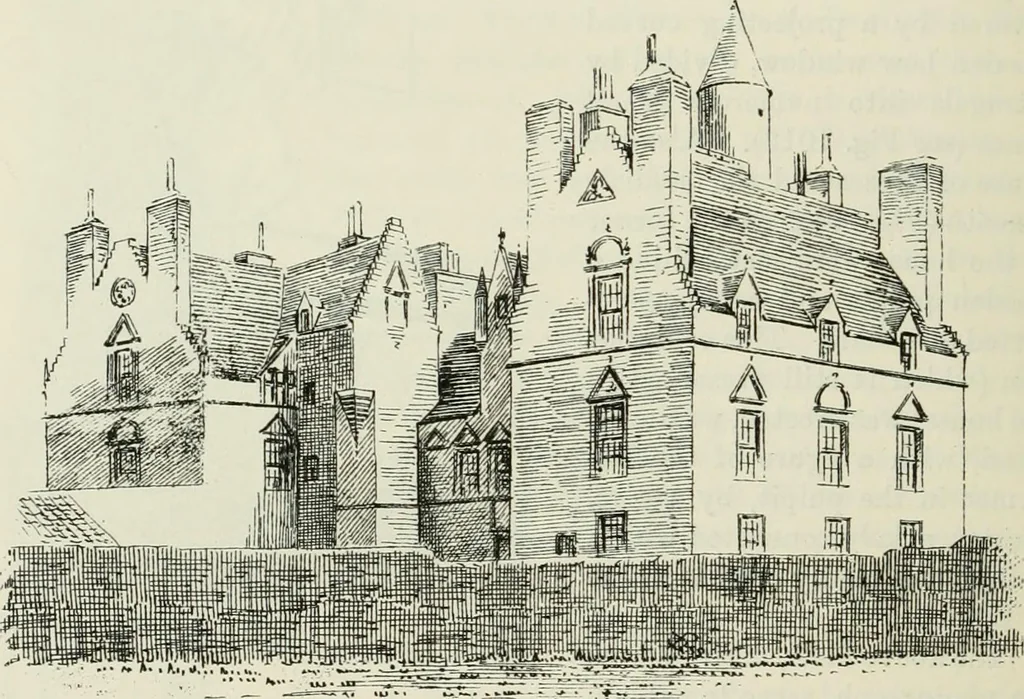
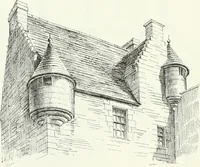
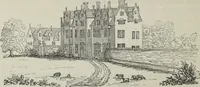
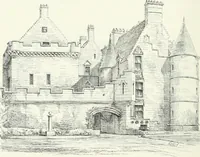
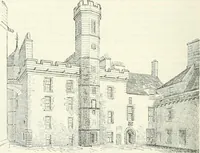
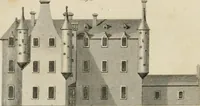
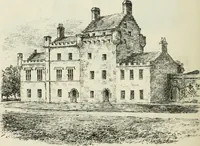
and all knowledgeof the dials was long obscured and lost under the shadow of the decorativepulpit now removed. As will be seen in Fig. 1014, the prophet points to a figure of the sunin glory with clouds rolling round it, and containing the thrice-repeatedname, GEOS DEUS-GOD. WRYCHTIS HOUSIS. A… … Fig. 1015.—Wrychtis Housis. View from North-West. A View of this house from the other side is given in the Memorials ofEdinburgh, from which, together with that now shown, it appears thatthe house was designed on the E Plan. It presented a long, unbrokenline to the south, consisting of a building…
Architecture · Architecture, Domestic · Castles
Internet Archive · California Digital Library · Public Domain Mark 1.0. Free to use for anything.