The castellated and domestic architecture of Scotland, from the twelfth to the eighteenth century (1887)
MacGibbon, David, d. 1902, Ross, Thomas, 1839-1930 · Edinburgh : D. Douglas · leaf 346
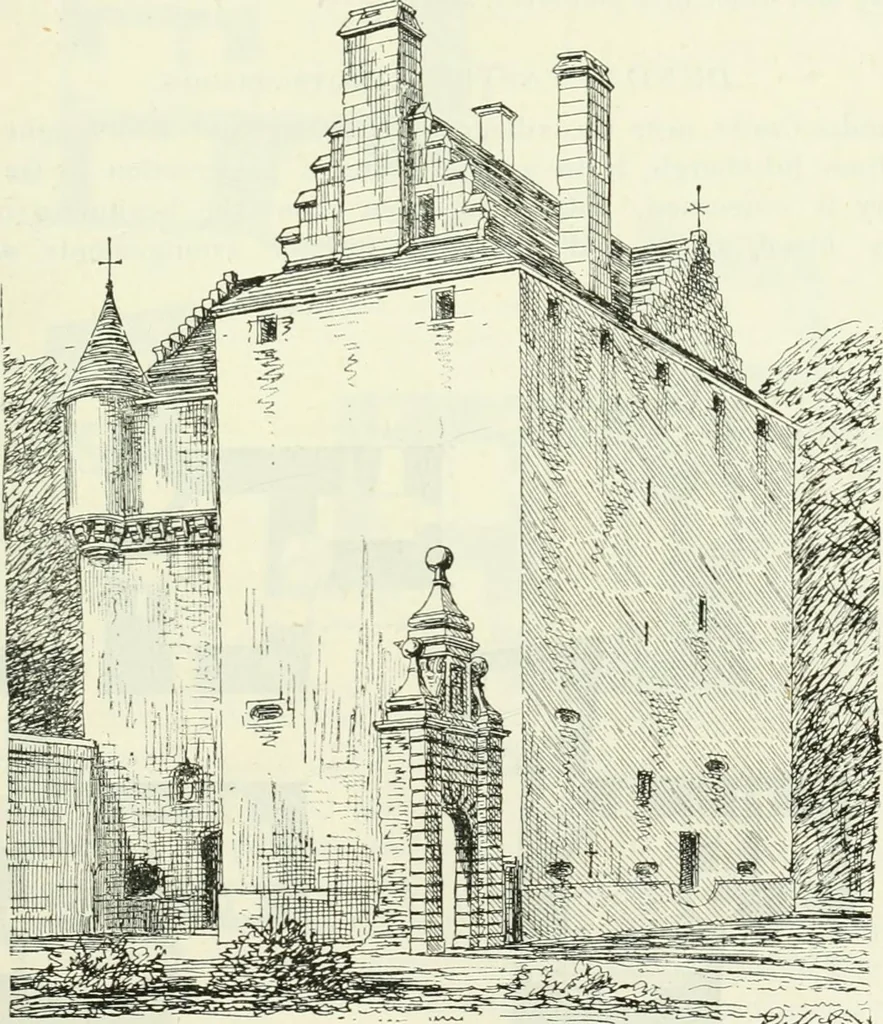
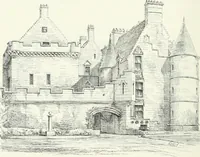
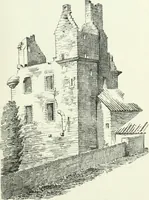
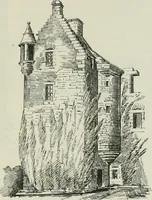
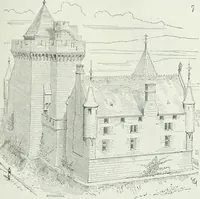
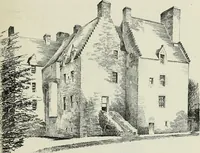
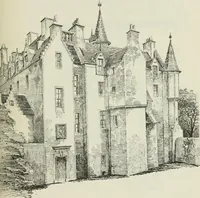
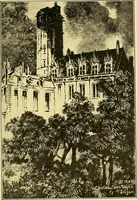
opens into a passage which goes right through the buildingto a newel staircase leading to the upper floors, in the same way as atGight Castle. The basement contains three vaulted cellars, one of whichhas a stair to the hall, and one was probably the kitchen. The hall, withprivate room, as usual,… … ^-^Jir^^^ Fig. -279.— Craitr Castle. View from the North-East. The arrangemients of the upper part of the building are peculiar. Aroofed-in passage goes all round the castle at the top of the walls, andthus provides a covered parapet for defence (Fig. 279)- The rooms on THIRD PERIOD 328 CRAIG…
Architecture · Architecture, Domestic · Castles
Internet Archive · California Digital Library · Public Domain Mark 1.0. Free to use for anything.