The castellated and domestic architecture of Scotland, from the twelfth to the eighteenth century (1887)
MacGibbon, David, d. 1902, Ross, Thomas, 1839-1930 · Edinburgh : D. Douglas · leaf 610
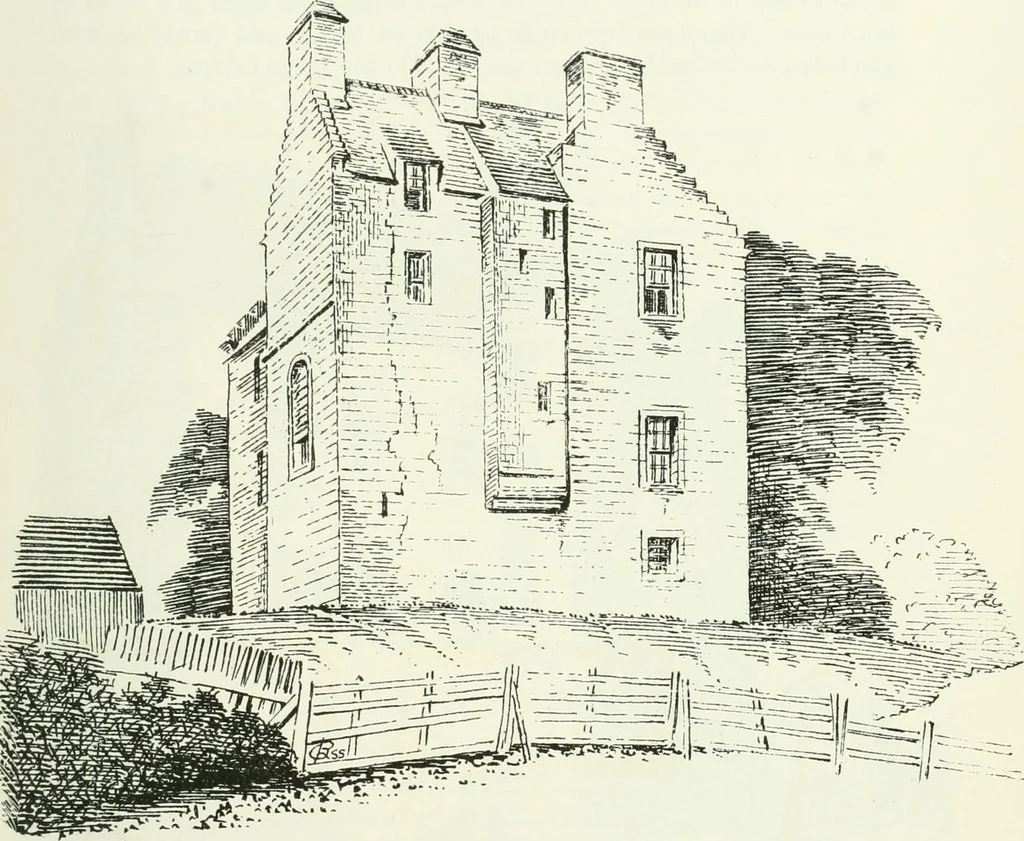
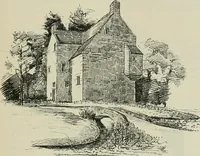
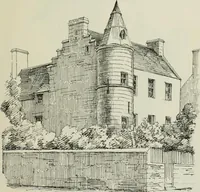
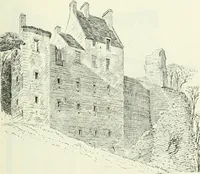
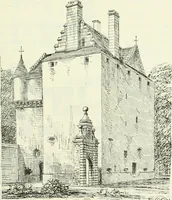
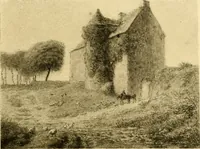
FiG. 535.—Balliousie Castle. Plans. BALIIOUSIE CASTLE 587 FOUIJTII PERIOD L Plan (Fig. 535), with entrance door and staircase to tlie first floorin the wing. Above this level a wheel-stair in a s(iuarc turret,corbelled out on the east face of the building (tig. 53G), led tothe upper floors. The… … Fig. 530.—Balliousie Castle. View from Soutli-East. house was enclosed with a strong wall, in which there were two gate-ways, one of which is shown in Pig. 534. The date 1631 was carved onone of the skew putts. The historic Boot of Bousie runs at the foot ofthe slope on which the castle stands.…
Architecture · Architecture, Domestic · Castles
Internet Archive · California Digital Library · Public Domain Mark 1.0. Free to use for anything.