The castellated and domestic architecture of Scotland, from the twelfth to the eighteenth century (1887)
MacGibbon, David, d. 1902, Ross, Thomas, 1839-1930 · Edinburgh : D. Douglas · leaf 561
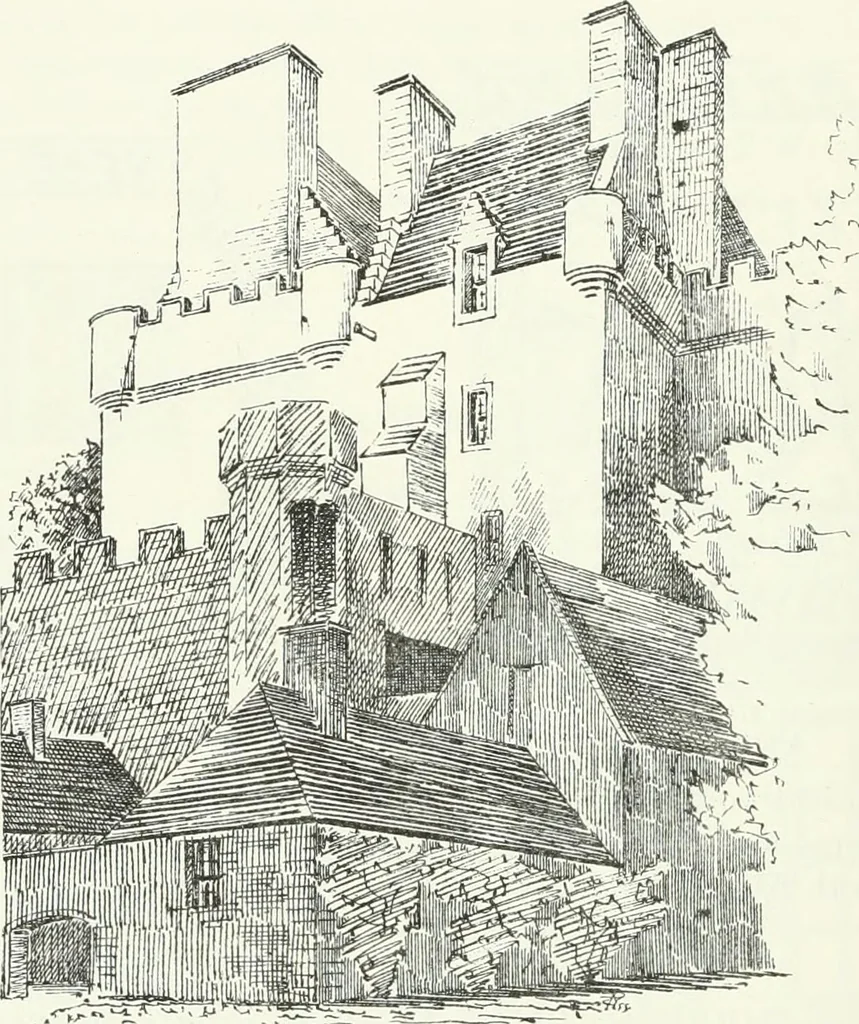
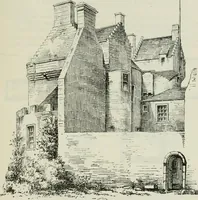
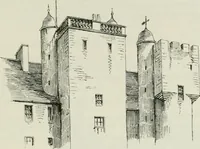
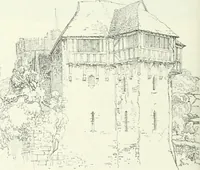
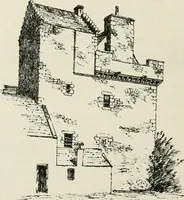
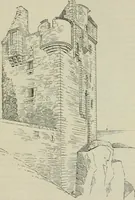
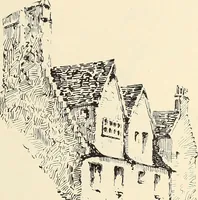
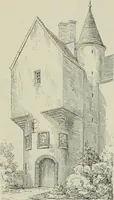
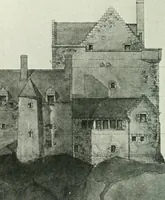
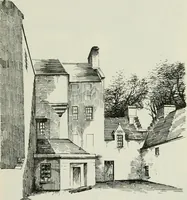
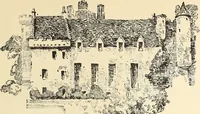
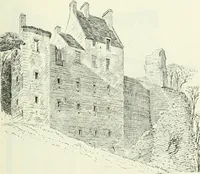
Fig. 473.—Herbertshire Castle.Block Plan. FOURTH PERIOD 538 NEWBYRES TOWER angle turrets, and the massive chimney gable of the southern part ofthe sloping roof, with dormer window adjoining, and the turret and … Fig. 474.—Herbertshire Castle. View from East. parapet resumed along the north side, make altogether a very eflfectivecomposition. NEWBYRES TOWER,* Midlothian. This ruinous tower stands at the back of the village of Gorebridge,about ten miles south-east from Edinburgh. Since the Sketch (Fig.…
Architecture · Architecture, Domestic · Castles
Internet Archive · California Digital Library · Public Domain Mark 1.0. Free to use for anything.