The castellated and domestic architecture of Scotland, from the twelfth to the eighteenth century (1887)
MacGibbon, David, d. 1902, Ross, Thomas, 1839-1930 · Edinburgh : D. Douglas · leaf 78
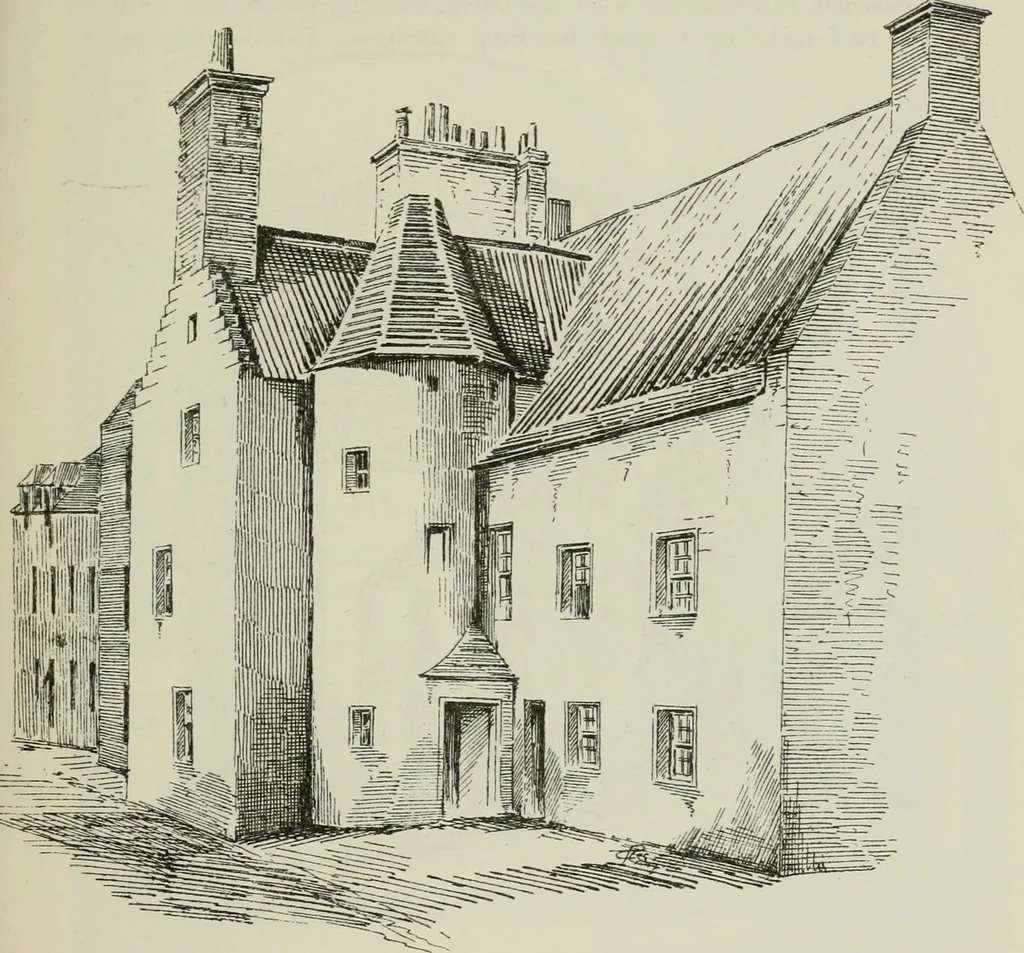
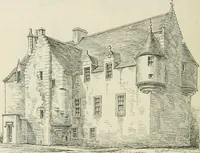
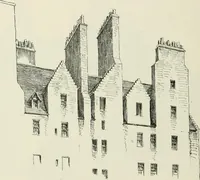
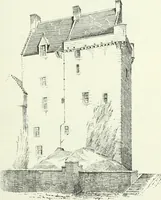
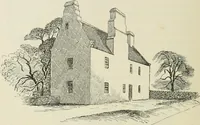
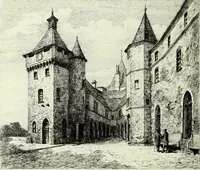
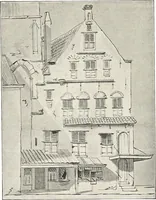
a courtyard enclosed with a high walltowards the street or road, through which passed a wide gateway.When the gate was closed the houses were very effectively securedaerainst all intrusion. This house is situated on the Gifford side of HOUSES IX HADDINGTON 63 — FOURTH PERIOD the river, adjoining… … Fig. 1174 —House in Puldrait Street, Haddington. angle. The mode in which the entrance doorway is inserted in a projectingporch is unusual. By this arrangement a little more Ioom is obtainedfor a small lobby at the foot of the staircase. Another interesting house (Fig. 1175) is situated on the same…
Architecture · Architecture, Domestic · Castles
Internet Archive · California Digital Library · Public Domain Mark 1.0. Free to use for anything.