The castellated and domestic architecture of Scotland, from the twelfth to the eighteenth century (1887)
MacGibbon, David, d. 1902, Ross, Thomas, 1839-1930 · Edinburgh : D. Douglas · leaf 494
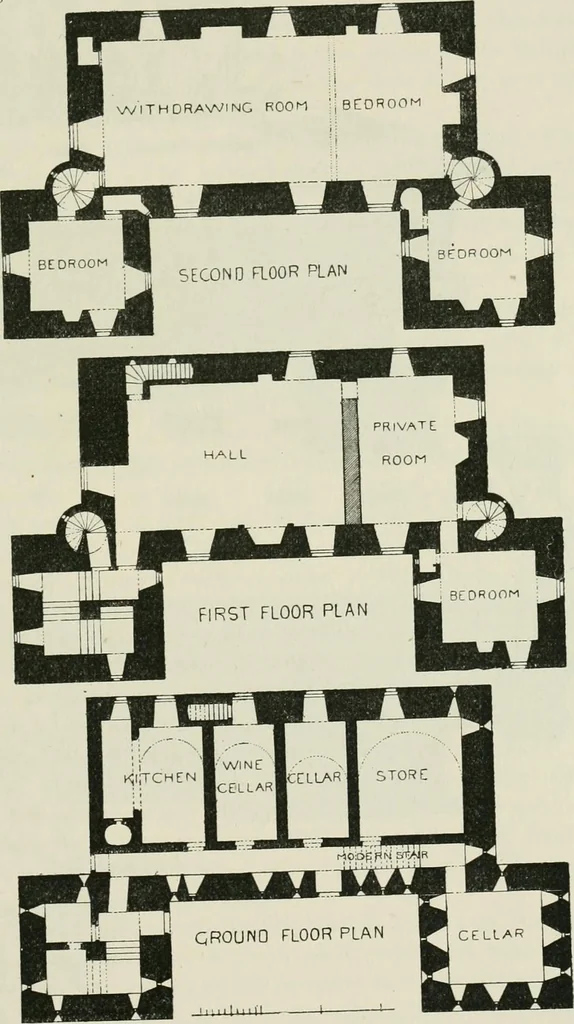
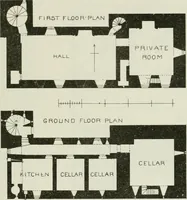
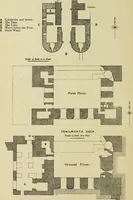
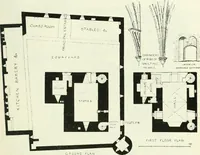
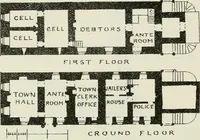
Fig. 909.—Aberdour Castle.Corner Sun-dial. .70 IOURTH PERIOD C ASTl.E STEWART — iIJ In the examples which follow we shall find the traditional formsgradually departed ft-om, and the plans and other features of the moderndwelling-house adopted. CASTLE STEWART, Inverness-shire. /hich is situated near… … Fio. 910.—Castle Stewart. Plans. and about six miles from Inverness, was built by the Earl of Moray about KOLRTH PERIOD 480 CASTLE STEWART 1625. It carries out the general idea of the plan with two towers at theangles (Fig. 910), but with this peculiarity, that the towers are both at the
Architecture · Architecture, Domestic · Castles
Internet Archive · California Digital Library · Public Domain Mark 1.0. Free to use for anything.