The castellated and domestic architecture of Scotland, from the twelfth to the eighteenth century (1887)
MacGibbon, David, d. 1902, Ross, Thomas, 1839-1930 · Edinburgh : D. Douglas · leaf 334
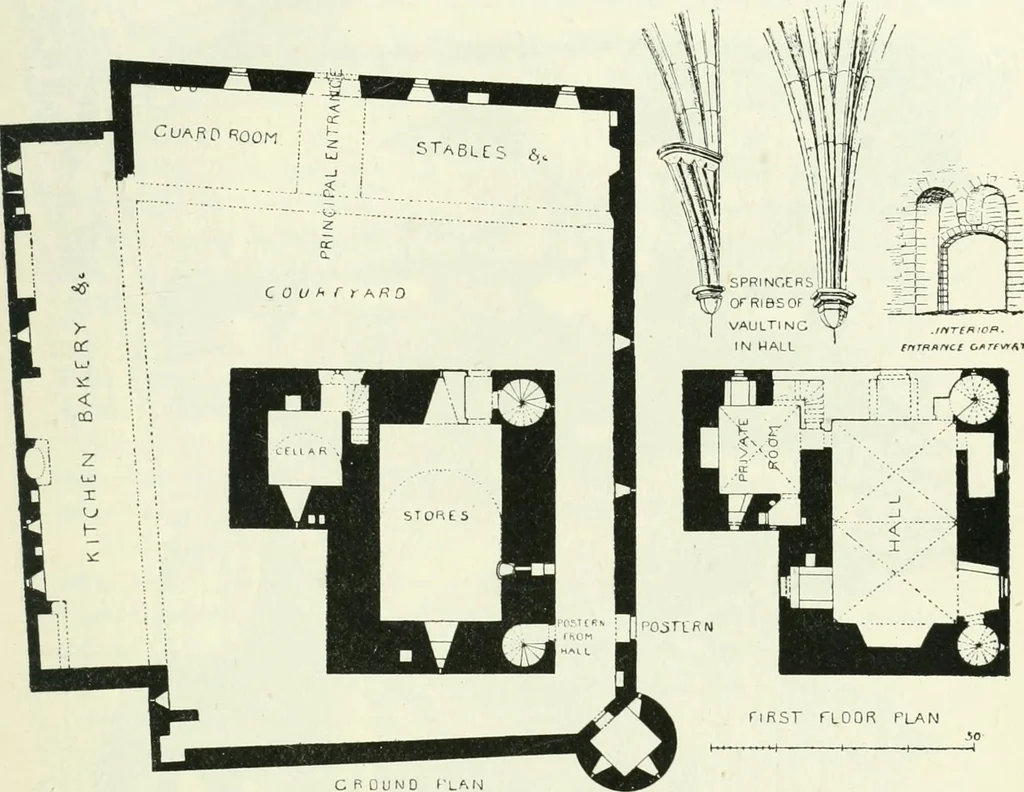
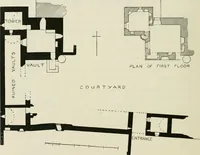
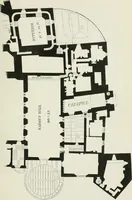
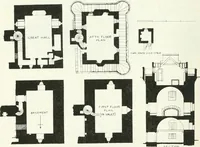
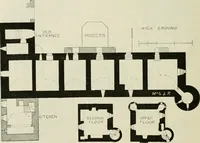
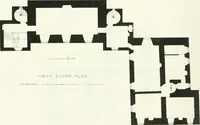
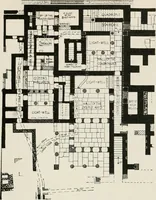
h elliptic barrel vault, and is lighted by one narrowloop at the north end. There is a stone sink in the west side, withdrain, which would seem to indicate that this was the kitchen, but thereis no fireplace. It may have been the cellar, in connection with whichthe sink would be useful. The other… … G P u u w D ri.f. igFin. 208.—Auchiiidonn Castle. Plans ami Details. The first Hoor is occupied with the hall, 80 feet 6 inches long andIJ) feet wide (Fig. 268). It has a large fii-eplace at the north end, andtwo windows in the east and west sides, near the fireplace, with stoneseats in the recess.…
Architecture · Architecture, Domestic · Castles
Internet Archive · California Digital Library · Public Domain Mark 1.0. Free to use for anything.