The castellated and domestic architecture of Scotland, from the twelfth to the eighteenth century (1887)
MacGibbon, David, d. 1902, Ross, Thomas, 1839-1930 · Edinburgh : D. Douglas · leaf 336
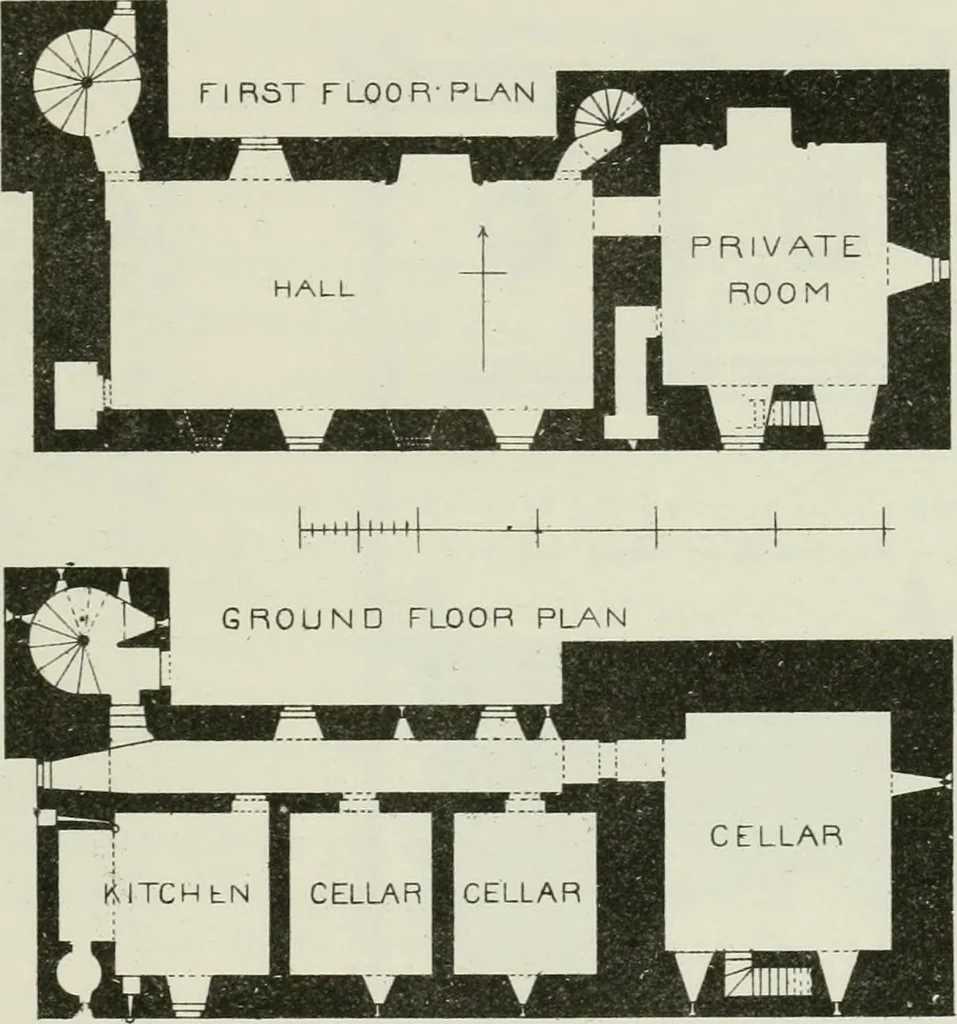
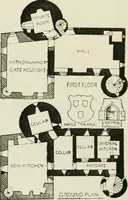
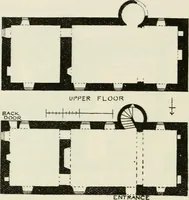
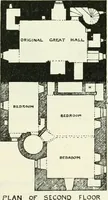
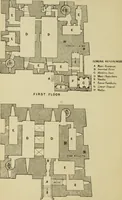
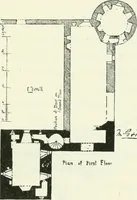
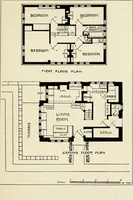
re keep,with extended additions. The idea has doubtless been to construct thebuilding so that part of it might be used, like the ancient keeps, as a placeof refuge and strong defence in time of danger. The Views (Figs. 891and 892) show how successfully this has been carried out, so far as… … Fia. 893.—Camassery Castle. Plans of Ground Floor and First Floor. edifice is planned for security and shut ofi from the rest of the building.Thus, it is situated at the opposite end from the entrance door, which isin the re-entering angle of a tower placed at the north-west angle tocontain it,…
Architecture · Architecture, Domestic · Castles
Internet Archive · California Digital Library · Public Domain Mark 1.0. Free to use for anything.