The architecture of Provence and the Riviera (1888)
Macgibbon, David · Edinburgh, Douglas · leaf 362
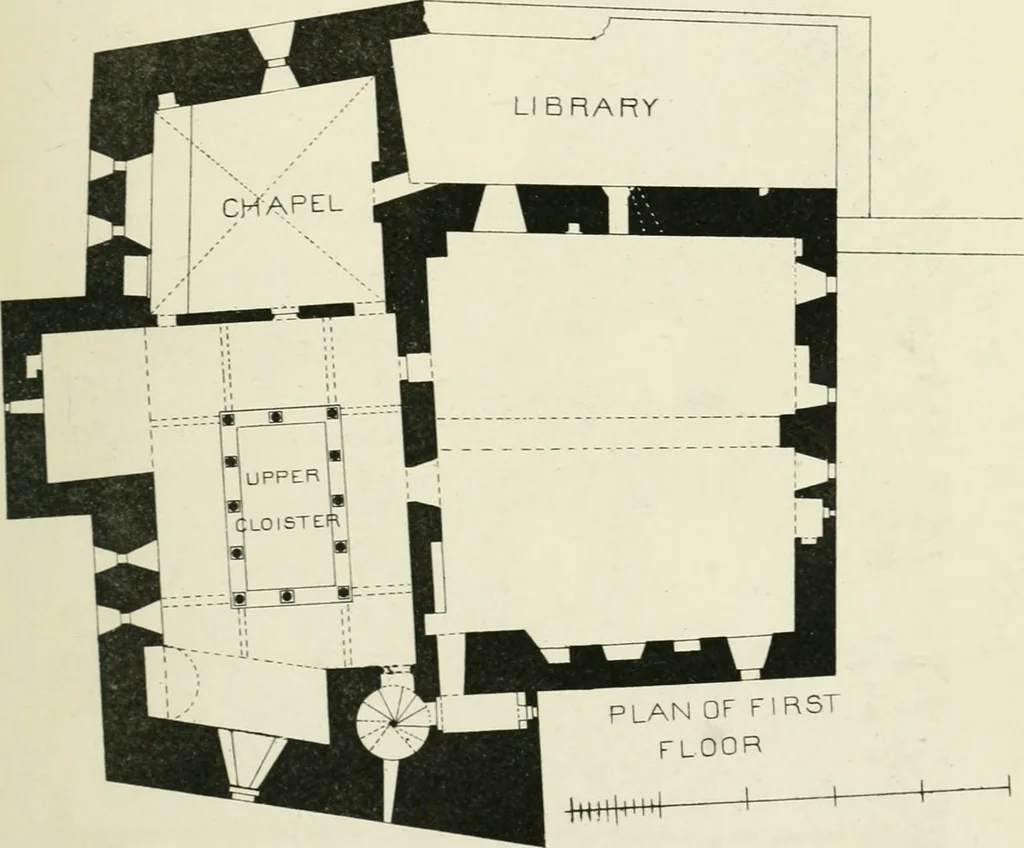
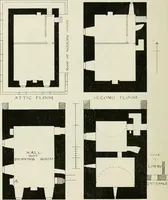
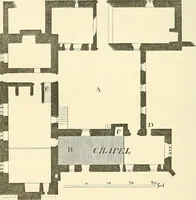
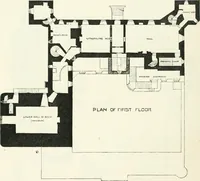
FIG. 170. CASTLE OF ST HONOR.VT (scctio)l /rO»t N. tO S.) The corbels in the wall to support the beams of the roof aredistinctly visible. The roof may have formed a platform ST HONORAT. 337 nearly on the level of the battlements. The two upperfloors were not vaulted, but arches were thrown across… … FIG. 171. CASTLE CiF ST HONORAT, LERINS. with a plain circular vault, and lighted by a wide windowprovided with stone seats. The east projection also formsa recess with a small window and a locker in the wall.This was probably the sacristy, as it adjoins the chapel inthe south wing. The southern…
Architecture
Internet Archive · University of Toronto, Robarts Library · Public Domain Mark 1.0. Free to use for anything.