The castellated and domestic architecture of Scotland, from the twelfth to the eighteenth century (1887)
MacGibbon, David, d. 1902, Ross, Thomas, 1839-1930 · Edinburgh : D. Douglas · leaf 406
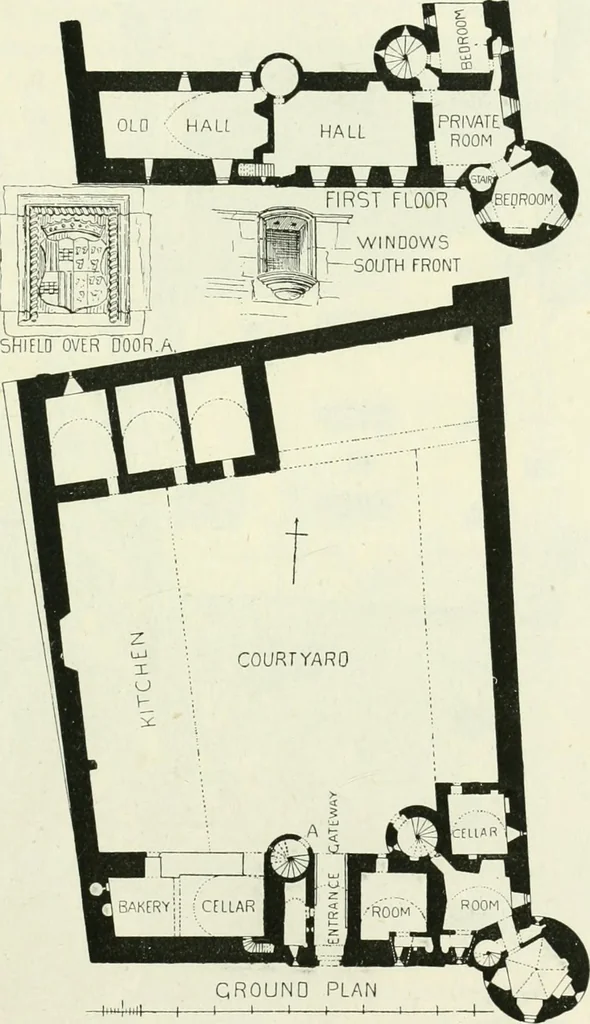
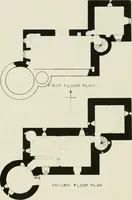
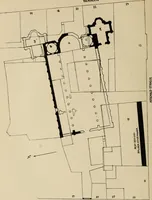
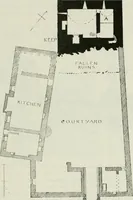
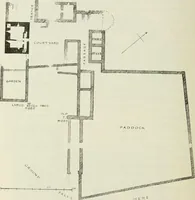
rl of Athol, with a long scroll containing the motto of the Stewarts BALVENY CASTLE — 387 — THIRD PERIOD of Athol, Fiirth Fortuin and fil thi fatris/ both of which ornamentspoint out this ])art of the building as belonging to the time of theStewarts, Earls of Athol, dating from the middle of the… … Fig. 334.—Balveny Castle. Plans. The circular staircase to the west of the entrance leads to the twolarge rooms on the first floor, while the staircase in the south-east angleconducts to the private rooms as well as the hall. The rooms on the ground floor have been used as living-rooms, each THIRD…
Architecture · Architecture, Domestic · Castles
Internet Archive · California Digital Library · Public Domain Mark 1.0. Free to use for anything.