The castellated and domestic architecture of Scotland, from the twelfth to the eighteenth century (1887)
MacGibbon, David, d. 1902, Ross, Thomas, 1839-1930 · Edinburgh : D. Douglas · leaf 457
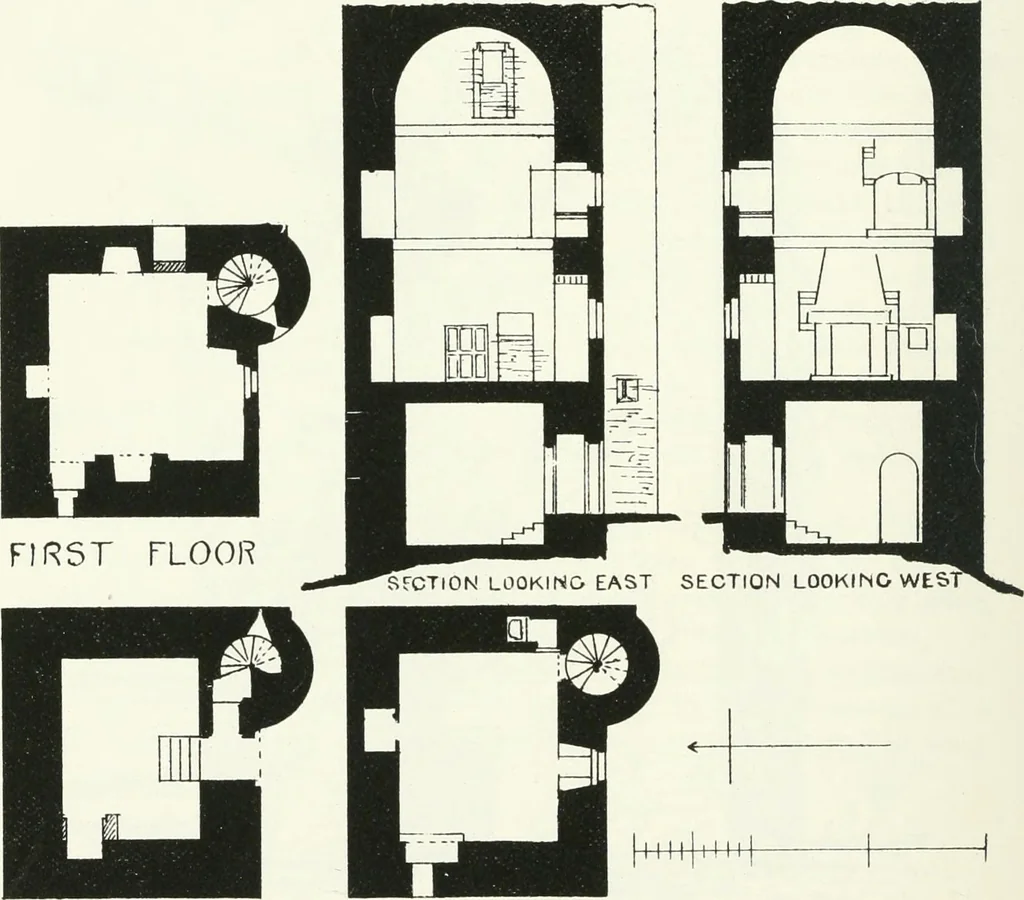
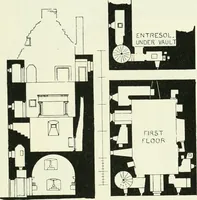
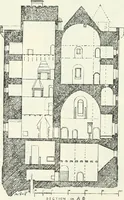
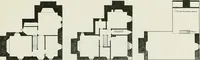
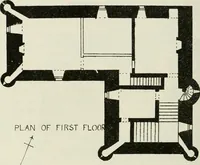
o the foundation stones. A door in the entrance passage on the righthand leads to the stair. The first and second floors are constructedof timber, and are entire, although very frail. The first floor has a widerecess in the south wall, which is thus rendered very thin, the objectevidently being to… … GROUND FLOOR SECOND FLOOR Fig. 362.--Cramond Tower. Plans aiid Sections. and is shown on the Section looking west. It has projecting jambs, withcorbels at the level of the lintel, having a hood above of slight projection.There are two wall presses in the room with their original doors, one ofwhich,…
Architecture · Architecture, Domestic · Castles
Internet Archive · California Digital Library · Public Domain Mark 1.0. Free to use for anything.